
355 Bennett Road, Philippi, WV 26416
Local realty services provided by:Better Homes and Gardens Real Estate Central
355 Bennett Road,Philippi, WV 26416
$390,000
- 4 Beds
- 3 Baths
- 2,428 sq. ft.
- Single family
- Active
Listed by: andrew yoder
Office: kaufman realty and auctions
MLS#:10164974
Source:WV_NCWV
Price summary
- Price:$390,000
- Price per sq. ft.:$160.63
About this home
Beautiful custom log home on 12.8± acres featuring 4 bedrooms, 2.5 baths, and spacious open living with a great room, masonry fireplace, hickory cabinetry, and solid wood flooring. Enjoy panoramic mountain views from the covered porches and wrap-around deck. Main-floor primary suite, central air, and wood-burning furnace. Full basement includes office, canning area, and cellar. Metal roof, updated exterior stain, and porch decking. Property offers a mix of open and wooded terrain suitable for recreation or horse farm. Quiet setting on a county-maintained road just minutes from Philippi amenities.
Contact an agent
Home facts
- Year built:2005
- Listing ID #:10164974
- Added:33 day(s) ago
- Updated:June 24, 2026 at 03:32 PM
Rooms and interior
- Bedrooms:4
- Total bathrooms:3
- Full bathrooms:2
- Half bathrooms:1
- Rooms Total:7
- Flooring:Ceramic Tile, Concrete, Luxury Vinyl Plank, Wall to Wall Carpet, Wood
- Dining Description:On Level 1
- Kitchen Description:Microwave, Range, Refrigerator
- Basement Description:Concrete Floor, Exterior Access, Full, Interior Access, Partially Finished, Walk-Out
- Living area:2,428 sq. ft.
Heating and cooling
- Cooling:Central Air, Electric, Heat Pump
- Heating:Electric, Forced Air, Gas, Heat Pump, Wood
Structure and exterior
- Roof:Metal
- Year built:2005
- Building area:2,428 sq. ft.
- Lot area:12.8 Acres
- Architectural Style:2 Stories, Log
- Construction Materials:Log, Stone
- Exterior Features:Deck, Double Thermo Windows, Landscaped, Outside Lighting, Porch, Private Yard
- Foundation Description:Block, Masonry
- Levels:2 Story
Utilities
- Water:City Water
- Sewer:Septic
Finances and disclosures
- Price:$390,000
- Price per sq. ft.:$160.63
- Tax amount:$870
Features and amenities
- Amenities:Double Thermo Windows, Landscaped, Outside Lighting, Single Level Living, Some Window Treatments, Vaulted Ceilings
Parking
- Parking description:3+ Cars, Off Street Parking
New listings near 355 Bennett Road
 $399,000Active3 beds 3 baths1,706 sq. ft.
94 Tygart Drive, Philippi, WV 26416
MLS# 10165348Listed by: RAILEY WEST VIRGINIA PROPERTIES $29,500Active2 beds 2 baths1,440 sq. ft.
336 Mountaineer Highway, Philippi, WV 26416
MLS# 10164966Listed by: ALL SEASONS REAL ESTATE SERVICE $140,000Active3 beds 2 baths1,344 sq. ft.
2648 Union Road, Philippi, WV 26416
MLS# 10164956Listed by: ALL SEASONS REAL ESTATE SERVICE $350,000Active1 beds 1 baths1,040 sq. ft.
10518 Morgantown Pike, Philippi, WV 26416
MLS# 10164923Listed by: ALL SEASONS REAL ESTATE SERVICE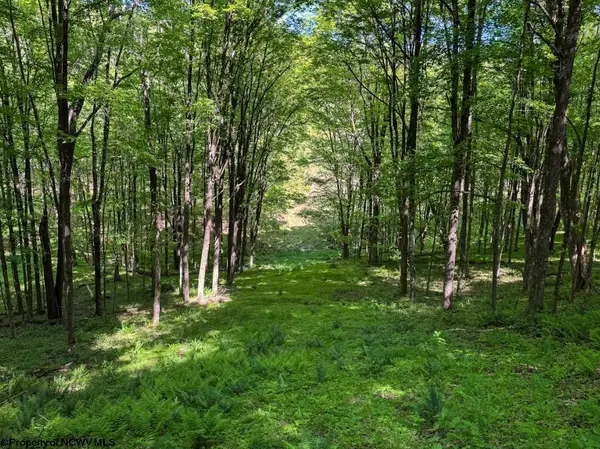 $102,000Pending38 Acres
975 Whiteman Run Road, Philippi, WV 26416
MLS# 10164837Listed by: WHITETAIL PROPERTIES REAL ESTATE, LLC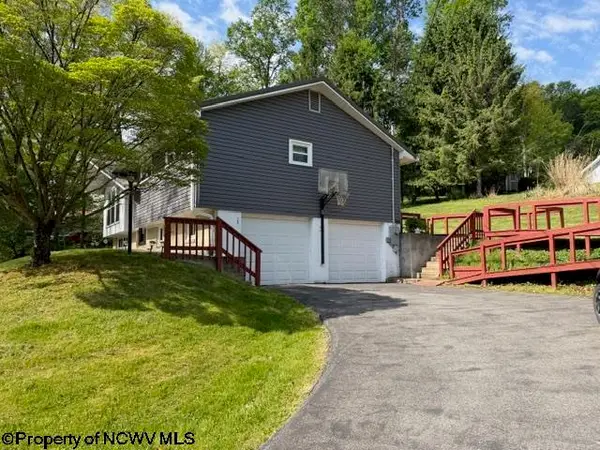 $199,000Active3 beds 3 baths1,609 sq. ft.
169 Evergreen Circle, Philippi, WV 26416
MLS# 10164654Listed by: ALL SEASONS REAL ESTATE SERVICE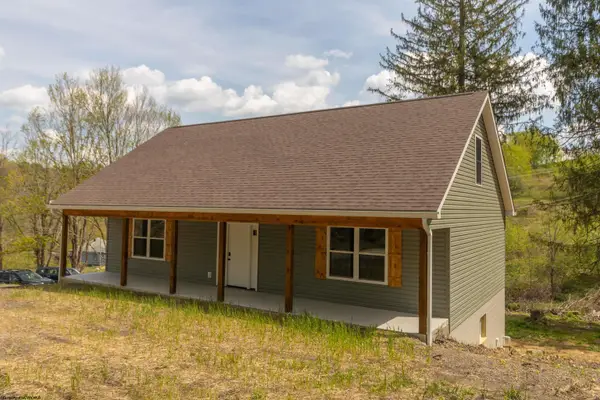 $385,000Active4 beds 4 baths2,693 sq. ft.
1926 Porterfield Road, Philippi, WV 26416
MLS# 10164503Listed by: KRB KAUFMAN PROPERTIES LLC $159,000Active3 beds 2 baths1,680 sq. ft.
407 Gall Street, Philippi, WV 26416
MLS# 10164271Listed by: PICKET FENCES REALTY, LLC $175,000Active3 beds 2 baths1,836 sq. ft.
97 S High Street, Philippi, WV 26416
MLS# 10164264Listed by: HOMEFINDERS PLUS REAL ESTATE INC


Protect your home and budget from life's surprises with an Assurant Home Warranty, backed by a partner that supports you through every step of homeownership. Explore Plans.
© 2026 Better Homes and Gardens Real Estate LLC. An Anywhere Real Estate company. All rights reserved. Better Homes and Gardens® Real Estate is a registered trademark owned by Meredith Operations Corporation, licensed to Better Homes and Gardens Real Estate LLC and used with permission. Better Homes and Gardens Real Estate LLC fully supports the principles of the Fair Housing Act and the Equal Opportunity Act. Listing information is deemed reliable but is not guaranteed accurate.
Each office is independently owned and operated.
Any services or products provided by third parties are not provided by, affiliated with or related to Better Homes and Gardens Real Estate LLC, or its affiliated companies.