
97 S High Street, Philippi, WV 26416
Local realty services provided by:Better Homes and Gardens Real Estate Central
97 S High Street,Philippi, WV 26416
$169,900
- 3 Beds
- 2 Baths
- 1,836 sq. ft.
- Single family
- Active
Listed by: cheryl workman
Office: homefinders plus real estate inc
MLS#:10164264
Source:WV_NCWV
Price summary
- Price:$169,900
- Price per sq. ft.:$92.54
About this home
Step into timeless charm with this beautifully maintained 3 bedroom 2 bath Victorian home located in the heart of historic Philippi, just minutes from downtown shopping, dining, and local attractions. This classic home blends historic character with thoughtful updates, featuring throughout, replacement windows installed between 2007 and 2009, and a durable metal roof replaced in 2010 for added peace of mind. If you're looking for a spacious home or appreciate the elegance and craftsmanship of a historic property, this Victorian offers warmth, character, and a convenient location close to everything Philippi has to offer.
Contact an agent
Home facts
- Year built:1900
- Listing ID #:10164264
- Added:143 day(s) ago
- Updated:September 06, 2026 at 02:44 PM
Rooms and interior
- Bedrooms:3
- Total bathrooms:2
- Full bathrooms:2
- Rooms Total:7
- Flooring:Tile, Vinyl, Wall to Wall Carpet, Wood
- Dining Description:Formal Dining Room, On Level 1
- Kitchen Description:Dishwasher, Electric Dryer Connection, Gas Stove Connection, Range
- Bedroom Description:First Floor Primary Bed
- Basement Description:Concrete Floor, Dirt Floor, Partial, Unfinished
- Living area:1,836 sq. ft.
Heating and cooling
- Cooling:Central Air, Electric
- Heating:Forced Air, Gas
Structure and exterior
- Roof:Metal
- Year built:1900
- Building area:1,836 sq. ft.
- Lot area:0.32 Acres
- Architectural Style:Victorian
- Construction Materials:Aluminum, Vinyl, Wood
- Exterior Features:Double Thermo Windows, Porch
- Foundation Description:Block
- Levels:2 Story
Utilities
- Water:City Water
- Sewer:City Sewer
Finances and disclosures
- Price:$169,900
- Price per sq. ft.:$92.54
- Tax amount:$484
Features and amenities
- Laundry features:Dryer, Electric Dryer Connection, Washer, Washer Connection
- Amenities:Double Thermo Windows, Electric Dryer Connection, Some Window Treatments
Parking
- Parking description:Street Parking
New listings near 97 S High Street
- New
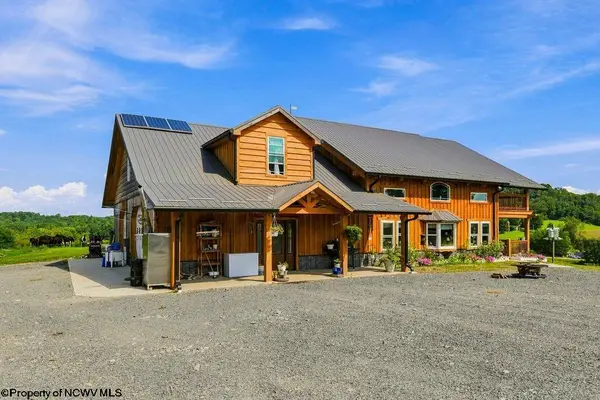 $875,900Active3 beds 1 baths2,209 sq. ft.
9421 Morgantown Pike, Philippi, WV 26416
MLS# 10166786Listed by: LEVEL UP REALTY - New
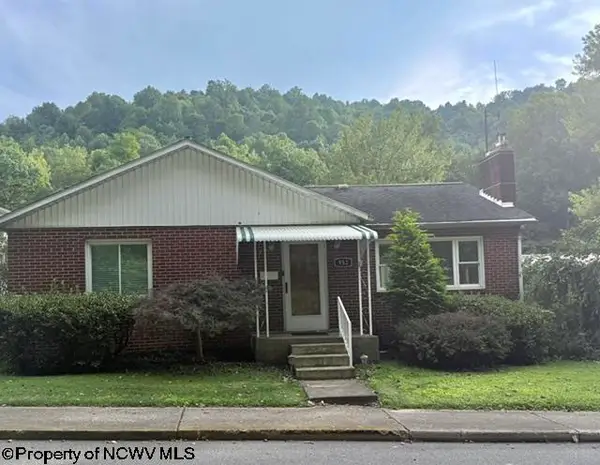 $159,000Active2 beds 2 baths1,843 sq. ft.
952 S Main Street, Philippi, WV 26416
MLS# 10166750Listed by: ALL SEASONS REAL ESTATE SERVICE - New
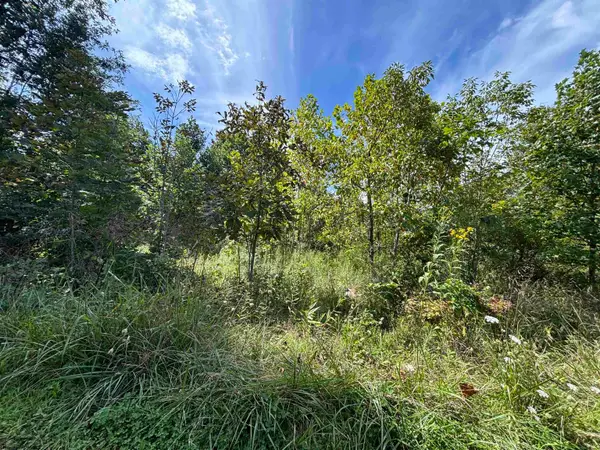 $20,000Active1.2 Acres
165 Merdian Road, Philippi, WV 26416
MLS# 10166689Listed by: HOUSE HUNTERS REAL ESTATE & LAND  $289,900Active4 beds 2 baths1,917 sq. ft.
758 Jonestown Mount Liberty Road, Philippi, WV 26416
MLS# 10166591Listed by: BOWIE HOME & LAND, LLC $299,000Active78.09 Acres
78.09ac Digman Rd, PHILIPPI, WV 26416
MLS# WVBR2000058Listed by: SAMSON PROPERTIES $230,000Active3 beds 3 baths1,943 sq. ft.
140 Dogwood Street, Philippi, WV 26416
MLS# 10166249Listed by: KAUFMAN REALTY AND AUCTIONS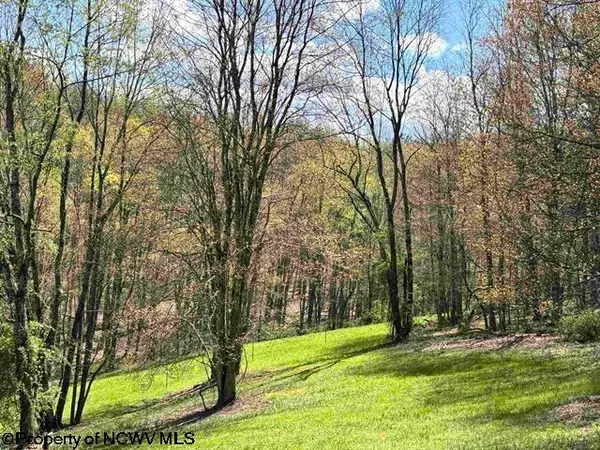 $139,000Active18.41 Acres
TBD Porterfield Road, Philippi, WV 26416
MLS# 10166085Listed by: HOUSE HUNTERS REAL ESTATE & LAND $289,000Active3 beds 3 baths3,280 sq. ft.
2253 Porterfield Road, Philippi, WV 26416
MLS# 10166086Listed by: HOUSE HUNTERS REAL ESTATE & LAND $234,999Active4 beds 2 baths1,728 sq. ft.
4907 Nestorville Road, Philippi, WV 26416
MLS# 10165895Listed by: HOUSE HUNTERS REAL ESTATE & LAND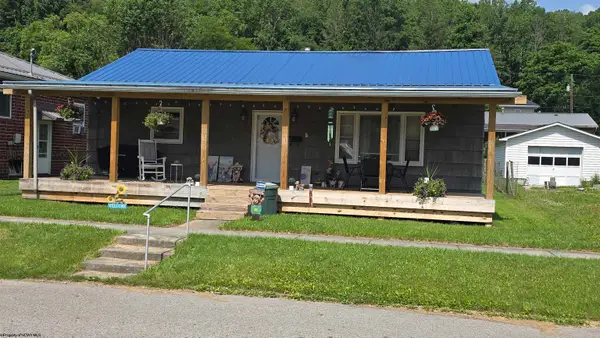 $147,900Active2 beds 1 baths988 sq. ft.
361 MAPLE Avenue, Philippi, WV 26416
MLS# 10165607Listed by: HOUSE HUNTERS REAL ESTATE & LAND


Protect your home and budget from life's surprises with an Assurant Home Warranty, backed by a partner that supports you through every step of homeownership. Explore Plans.
© 2026 Better Homes and Gardens Real Estate LLC. An Anywhere Real Estate company. All rights reserved. Better Homes and Gardens® Real Estate is a registered trademark owned by Meredith Operations Corporation, licensed to Better Homes and Gardens Real Estate LLC and used with permission. Better Homes and Gardens Real Estate LLC fully supports the principles of the Fair Housing Act and the Equal Opportunity Act. Listing information is deemed reliable but is not guaranteed accurate.
Each office is independently owned and operated.
Any services or products provided by third parties are not provided by, affiliated with or related to Better Homes and Gardens Real Estate LLC, or its affiliated companies.