
72 Wabash Avenue, Philippi, WV 26416
Local realty services provided by:Better Homes and Gardens Real Estate Central
72 Wabash Avenue,Philippi, WV 26416
$75,000
- 2 Beds
- 1 Baths
- 780 sq. ft.
- Single family
- Active
Listed by: denise everson
Office: exp realty, llc.
MLS#:10167092
Source:WV_NCWV
Price summary
- Price:$75,000
- Price per sq. ft.:$96.15
About this home
Charming and well-maintained 2-bedroom home offering a wonderful opportunity just minutes from downtown Philippi. Previously utilized as a rental, this inviting property has been well cared for and offers a clean, comfortable interior with a practical and efficient floor plan. Its manageable size and convenient location make it an excellent option for a primary residence, downsizing opportunity, or addition to an investment portfolio. Enjoy easy access to downtown shopping, dining, schools, and local amenities. Move-in ready and full of potential, this delightful home is ready to welcome its next owner.
Contact an agent
Home facts
- Year built:1930
- Listing ID #:10167092
- Added:1 day(s) ago
- Updated:September 26, 2026 at 02:55 PM
Rooms and interior
- Bedrooms:2
- Total bathrooms:1
- Full bathrooms:1
- Rooms Total:4
- Flooring:Vinyl, Wall to Wall Carpet
- Kitchen Description:Electric Dryer Connection, Microwave, Range, Refrigerator
- Basement Description:Crawl Space
- Living area:780 sq. ft.
Heating and cooling
- Cooling:Central Air
- Heating:Forced Air, Gas
Structure and exterior
- Roof:Shingles
- Year built:1930
- Building area:780 sq. ft.
- Lot area:0.07 Acres
- Architectural Style:Cape Cod
- Construction Materials:Asbestos Siding
- Exterior Features:Porch
- Foundation Description:Block
- Levels:1 1/2 Story
Utilities
- Water:City Water
- Sewer:City Sewer
Finances and disclosures
- Price:$75,000
- Price per sq. ft.:$96.15
- Tax amount:$600
Features and amenities
- Laundry features:Dryer, Electric Dryer Connection, Washer
- Amenities:Electric Dryer Connection, Single Level Living
Parking
- Parking description:Off Street Parking
New listings near 72 Wabash Avenue
- New
 $124,900Active3 beds 1 baths1,336 sq. ft.
403 S Walnut Street, Philippi, WV 26416
MLS# 10167065Listed by: COLDWELL BANKER ARMSTRONG-DAVIS REALTY, INC - New
 $617,500Active3 beds 3 baths1,593 sq. ft.
2762 Upper Pleasant Creek Road, Philippi, WV 26416
MLS# 10167039Listed by: WHITETAIL PROPERTIES REAL ESTATE, LLC - New
 $82,000Active22.7 Acres
Lot 1 England Road, Philippi, WV 26416
MLS# 10167036Listed by: WHITETAIL PROPERTIES REAL ESTATE, LLC  $259,000Active3 beds 3 baths1,514 sq. ft.
168 Tygart Drive, Philippi, WV 26416
MLS# 10166902Listed by: LANDMARK REALTY SERVICES OF WV, INC $99,900Active2 beds 1 baths733 sq. ft.
884 S Main Street, Philippi, WV 26416
MLS# 10166869Listed by: ALL SEASONS REAL ESTATE SERVICE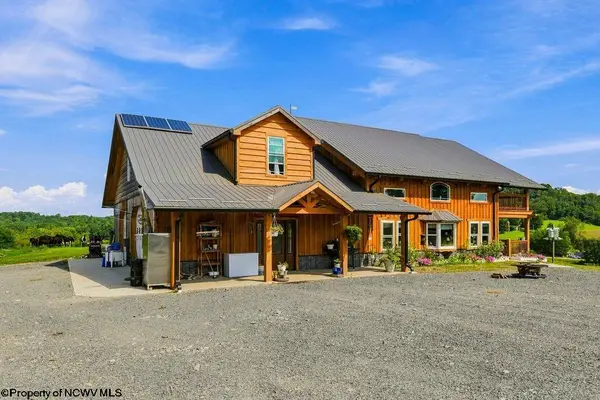 $875,900Active3 beds 1 baths2,209 sq. ft.
9421 Morgantown Pike, Philippi, WV 26416
MLS# 10166786Listed by: LEVEL UP REALTY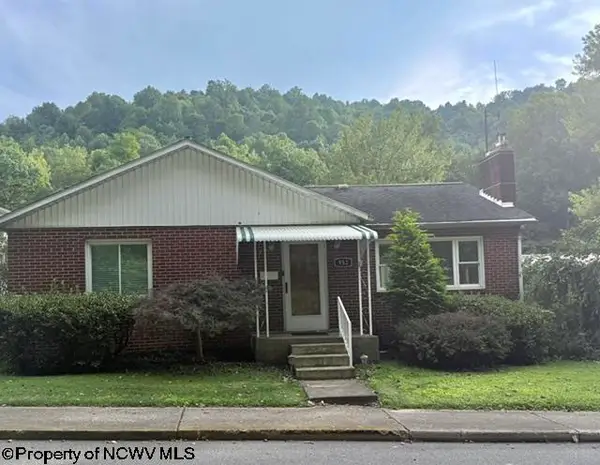 $159,000Active2 beds 2 baths1,843 sq. ft.
952 S Main Street, Philippi, WV 26416
MLS# 10166750Listed by: ALL SEASONS REAL ESTATE SERVICE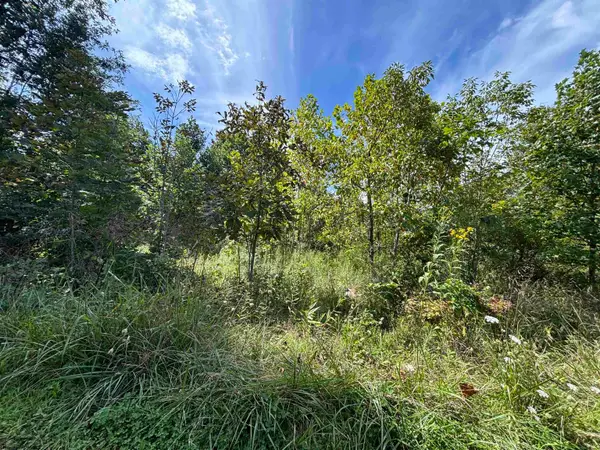 $20,000Active1.2 Acres
165 Merdian Road, Philippi, WV 26416
MLS# 10166689Listed by: HOUSE HUNTERS REAL ESTATE & LAND $289,900Pending4 beds 2 baths1,917 sq. ft.
758 Jonestown Mount Liberty Road, Philippi, WV 26416
MLS# 10166591Listed by: BOWIE HOME & LAND, LLC


Protect your home and budget from life's surprises with an Assurant Home Warranty, backed by a partner that supports you through every step of homeownership. Explore Plans.
© 2026 Better Homes and Gardens Real Estate LLC. An Anywhere Real Estate company. All rights reserved. Better Homes and Gardens® Real Estate is a registered trademark owned by Meredith Operations Corporation, licensed to Better Homes and Gardens Real Estate LLC and used with permission. Better Homes and Gardens Real Estate LLC fully supports the principles of the Fair Housing Act and the Equal Opportunity Act. Listing information is deemed reliable but is not guaranteed accurate.
Each office is independently owned and operated.
Any services or products provided by third parties are not provided by, affiliated with or related to Better Homes and Gardens Real Estate LLC, or its affiliated companies.