
11 Peters Ave, Ranson, WV 25438
Local realty services provided by:Better Homes and Gardens Real Estate Premier
Listed by: tracy s kable
Office: real broker, llc.
MLS#:WVJF2025914
Source:BRIGHTMLS
Price summary
- Price:$425,000
- Price per sq. ft.:$230.35
- Monthly HOA dues:$64
About this home
Beautifully appointed former Austin model home in the desirable Huntwell West subdivision, offering a bright, open design and an impressive array of upgrades and amenities. An abundance of windows fills the kitchen and living room combination with natural light, creating an inviting space for everyday living and entertaining. The kitchen takes center stage with granite countertops, a large center island with a sink, pantry closet, and plenty of workspace. An electric fireplace adds a cozy focal point to the living room, while recessed lighting, smart switches, a security system, and contemporary window treatments throughout provide stylish, modern convenience. The exterior boasts upgraded landscaping with and inground sprinkler system, a Ring doorbell, and a keyless entry on the front door and garage.
The spacious primary bedroom offers generous walk-in closets and a beautifully appointed ensuite bathroom with a tile-surround shower with sliding doors and double sinks. Two additional bedrooms feature carpeting and are wired for ceiling fans. With 3 bedrooms, 2 1/2 bathrooms, and a two-car garage, there is plenty of room for comfortable living. Outside, attractive landscaping and an inground sprinkler system create a beautifully maintained setting. Conveniently located close to shopping, restaurants, schools and parks, this exceptional home combines thoughtful design, stylish finishes, and everyday convenience in a highly desirable location....
Contact an agent
Home facts
- Year built:2023
- Subdivision & Development:HUNTWELL WEST
- Listing ID #:WVJF2025914
- Added:45 day(s) ago
- Updated:September 29, 2026 at 02:00 PM
Rooms and interior
- Bedrooms:3
- Total bathrooms:3
- Full bathrooms:2
- Half bathrooms:1
- Flooring:Carpet, Ceramic Tile, Luxury Vinyl Plank
- Dining Description:Dining Area
- Bathrooms Description:Primary Bath(s)
- Kitchen Description:Built-In Microwave, Carpet, Combination Kitchen/Living, Dishwasher, Disposal, Kitchen - Island, Pantry, Recessed Lighting, Refrigerator, Stainless Steel Appliances, Stove, Upgraded Countertops, Water Heater
- Bedroom Description:Carpet, Walk In Closet(s)
- Living area:1,845 sq. ft.
Heating and cooling
- Cooling:Heat Pump(s)
- Heating:Electric, Heat Pump(s)
Structure and exterior
- Roof:Architectural Shingle
- Year built:2023
- Building area:1,845 sq. ft.
- Lot area:0.14 Acres
- Lot Features:Corner, Landscaping, Rear Yard, SideYard(s), Suburban
- Architectural Style:Colonial
- Construction Materials:Shake Siding, Stone, Vinyl Siding
- Exterior Features:Exterior Lighting, Flood Lights, Sidewalks, Underground Lawn Sprinkler
- Foundation Description:Concrete Perimeter
- Levels:2 Stories
Utilities
- Water:Public
- Sewer:Public Sewer
Finances and disclosures
- Price:$425,000
- Price per sq. ft.:$230.35
- Tax amount:$6,370 (2026)
Features and amenities
- Laundry features:Dryer, Washer
- Amenities:Cable TV Available, Carpet, Electric Available, Phone Available, Recessed Lighting, Security System, Smoke Detector, Water Treat System, Window Treatments
Parking
- Parking description:Asphalt Driveway, Attached Garage, Garage - Front Entry, Garage Door Opener, Inside Access, On Street
- Garage:Yes
- Garage spaces:2
New listings near 11 Peters Ave
- Coming Soon
 $350,000Coming Soon4 beds 3 baths2,219 sq. ft.
105 Brin Dr, RANSON, WV 25438
MLS# WVJF2026660Listed by: RE/MAX DISTINCTIVE REAL ESTATE - Coming Soon
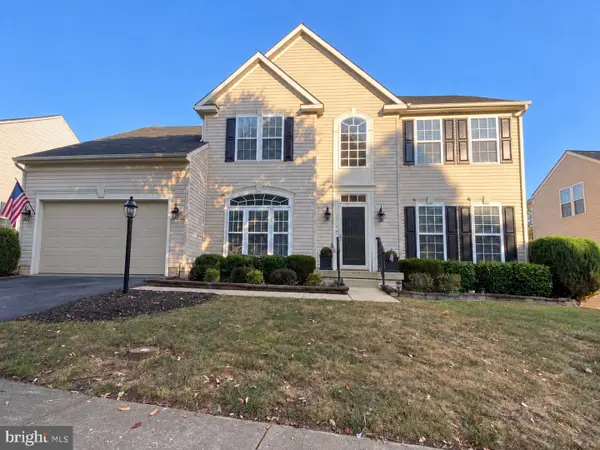 $549,999Coming Soon4 beds 4 baths4,718 sq. ft.
1316 Stallion St, RANSON, WV 25438
MLS# WVJF2026516Listed by: SAMSON PROPERTIES 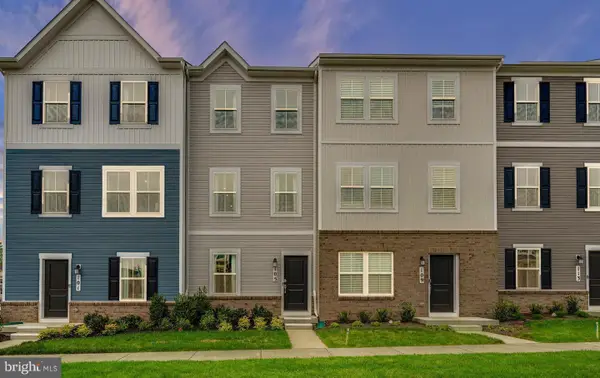 $299,990Active3 beds 4 baths1,360 sq. ft.
248 Swan Field Ave #hs 276, RANSON, WV 25438
MLS# WVJF2025280Listed by: NEXTHOME REALTY SELECT- New
 $294,990Active3 beds 4 baths1,328 sq. ft.
427 Silver Birch Dr #hs 230, RANSON, WV 25438
MLS# WVJF2026638Listed by: NEXTHOME REALTY SELECT - New
 $302,940Active3 beds 4 baths1,328 sq. ft.
430 17th Ave #hs 207, RANSON, WV 25438
MLS# WVJF2026640Listed by: NEXTHOME REALTY SELECT - New
 $349,990Active3 beds 4 baths2,158 sq. ft.
414 17th Ave #lot 212, RANSON, WV 25438
MLS# WVJF2026644Listed by: NEXTHOME REALTY SELECT - New
 $509,090Active5 beds 4 baths2,375 sq. ft.
131 Whispering Brook Ln #513, RANSON, WV 25438
MLS# WVJF2026628Listed by: NEXTHOME REALTY SELECT - New
 $499,990Active5 beds 4 baths2,375 sq. ft.
140 Whispering Brook Ln #538, RANSON, WV 25438
MLS# WVJF2026594Listed by: NEXTHOME REALTY SELECT - New
 $529,990Active4 beds 4 baths2,200 sq. ft.
110 Whispering Brook Ln #hs 535, RANSON, WV 25438
MLS# WVJF2026596Listed by: NEXTHOME REALTY SELECT - New
 $485,000Active4 beds 4 baths2,803 sq. ft.
101 Coolidge Ave, RANSON, WV 25438
MLS# WVJF2026542Listed by: REAL BROKER, LLC


Protect your home and budget from life's surprises with an Assurant Home Warranty, backed by a partner that supports you through every step of homeownership. Explore Plans.
© 2026 Better Homes and Gardens Real Estate LLC. An Anywhere Real Estate company. All rights reserved. Better Homes and Gardens® Real Estate is a registered trademark owned by Meredith Operations Corporation, licensed to Better Homes and Gardens Real Estate LLC and used with permission. Better Homes and Gardens Real Estate LLC fully supports the principles of the Fair Housing Act and the Equal Opportunity Act. Listing information is deemed reliable but is not guaranteed accurate.
Each office is independently owned and operated.
Any services or products provided by third parties are not provided by, affiliated with or related to Better Homes and Gardens Real Estate LLC, or its affiliated companies.