
400 Burns St, Ranson, WV 25438
Local realty services provided by:Better Homes and Gardens Real Estate Cassidon Realty
400 Burns St,Ranson, WV 25438
$199,900
- 3 Beds
- 2 Baths
- 1,360 sq. ft.
- Single family
- Pending
Listed by: derek hester
Office: re/max real estate group
MLS#:WVJF2025804
Source:BRIGHTMLS
Price summary
- Price:$199,900
- Price per sq. ft.:$146.99
About this home
Quaint 3 bedroom, 2 bath duplex in the heart of Ranson. Main level equipped with living room, full kitchen, full bathroom, 1 bedroom and laundry. Upper lever consists of 2 additional bedrooms, second full bathroom and flex room. Exterior offers a front porch, deck and fenced backyard. Located in close proximity to WVU Medical center, Hollywood Races and Casino along with just minutes from shopping and dining. Schedule your showing today!
Contact an agent
Home facts
- Year built:2005
- Subdivision & Development:NONE AVAILABLE
- Listing ID #:WVJF2025804
- Added:44 day(s) ago
- Updated:September 21, 2026 at 07:58 AM
Rooms and interior
- Bedrooms:3
- Total bathrooms:2
- Full bathrooms:2
- Bathrooms Description:Bathroom 1, Bathroom 2
- Kitchen Description:Dishwasher, Microwave, Refrigerator, Stove
- Bedroom Description:Primary Bedroom
- Living area:1,360 sq. ft.
Heating and cooling
- Cooling:Central A/C
- Heating:Electric, Heat Pump(s)
Structure and exterior
- Year built:2005
- Building area:1,360 sq. ft.
- Architectural Style:Colonial
- Construction Materials:Aluminum Siding
- Exterior Features:Deck(s), Porch(es)
- Foundation Description:Crawl Space, Permanent
- Levels:2 Stories
Utilities
- Water:Public
- Sewer:Public Sewer
Finances and disclosures
- Price:$199,900
- Price per sq. ft.:$146.99
- Tax amount:$3,143 (2025)
Features and amenities
- Laundry features:Dryer, Has Laundry, Laundry, Washer
- Amenities:Insulated Windows
Parking
- Parking description:Off Street
New listings near 400 Burns St
- Coming Soon
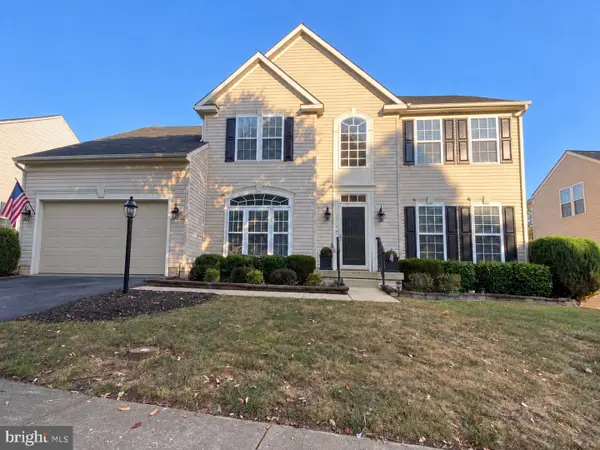 $549,999Coming Soon4 beds 4 baths4,718 sq. ft.
1316 Stallion St, RANSON, WV 25438
MLS# WVJF2026516Listed by: SAMSON PROPERTIES - Coming SoonOpen Sat, 12 to 2pm
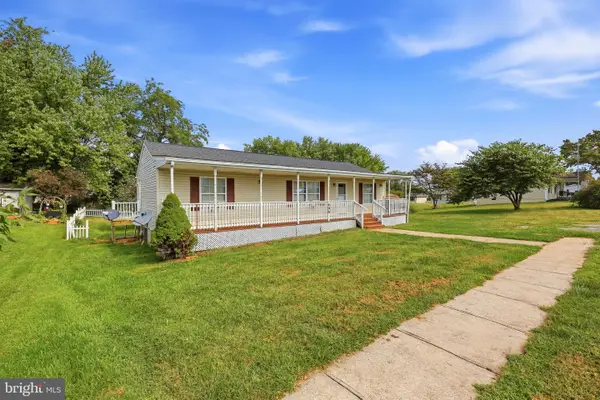 $270,000Coming Soon3 beds 2 baths1,152 sq. ft.
405 E 10th, RANSON, WV 25438
MLS# WVJF2026472Listed by: SAMSON PROPERTIES - New
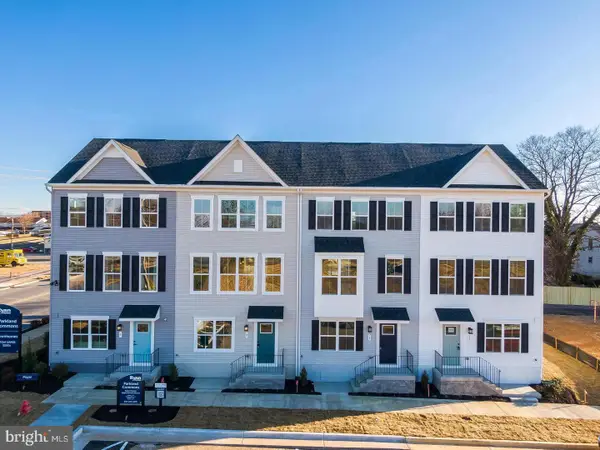 $279,990Active3 beds 3 baths1,629 sq. ft.
5017 Jovial Dr, RANSON, WV 25438
MLS# WVJF2026528Listed by: NVR, INC. - Open Mon, 12 to 4pmNew
 $429,990Active4 beds 3 baths2,210 sq. ft.
17 Upland Rd, CHARLES TOWN, WV 25414
MLS# WVJF2026428Listed by: THE BRYAN GROUP REAL ESTATE, LLC - Open Fri, 11am to 4pm
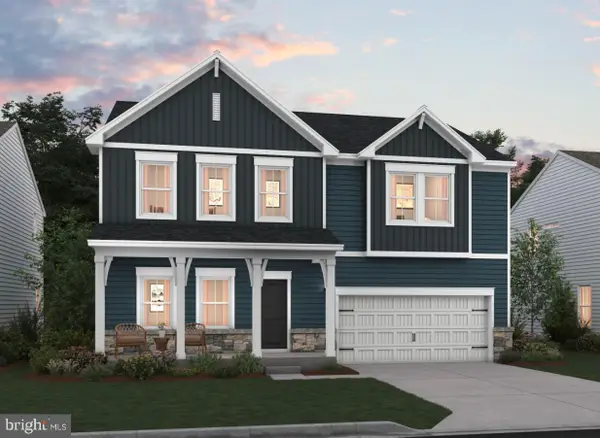 $488,207Active5 beds 3 baths2,517 sq. ft.
11 (lot 442) Amherst Street, RANSON, WV 25438
MLS# WVJF2022302Listed by: LEADING EDGE PROPERTIES LLC 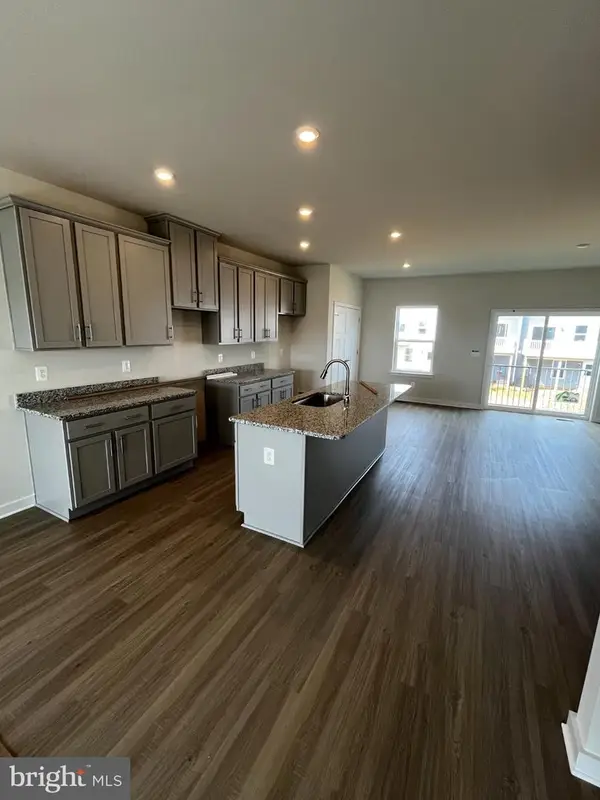 $339,990Active4 beds 4 baths2,400 sq. ft.
Homesite 324 Monroe Ave, RANSON, WV 25438
MLS# WVJF2026348Listed by: NEW HOME STAR VIRGINIA, LLC- Open Mon, 12 to 4pm
![435 Anthem St #[397], RANSON, WV 25438](https://images-listings.bhgre.com/BRIGHTMLS/WV/JF/20/26/33/0/_P/WVJF2026330_P00.jpg?format=webp&quality=70&width=600) $349,990Active3 beds 3 baths1,731 sq. ft.
$349,990Active3 beds 3 baths1,731 sq. ft.435 Anthem St #[397], RANSON, WV 25438
MLS# WVJF2026330Listed by: THE BRYAN GROUP REAL ESTATE, LLC - Open Mon, 11am to 4pm
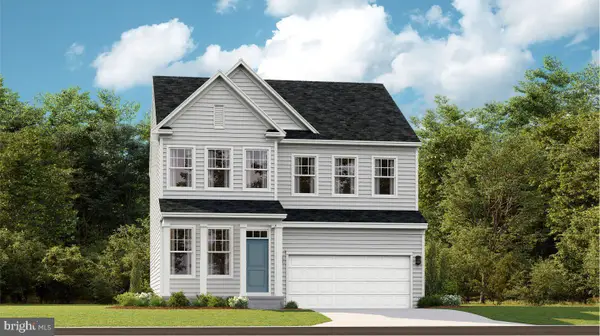 $537,990Active5 beds 4 baths2,375 sq. ft.
109 Whispering Brook Ln #513, RANSON, WV 25438
MLS# WVJF2026316Listed by: NEXTHOME REALTY SELECT - Open Mon, 12 to 4pm
![372 Anthem St #[448], RANSON, WV 25438](https://images-listings.bhgre.com/BRIGHTMLS/WV/JF/20/26/28/4/_P/WVJF2026284_P00.jpg?format=webp&quality=70&width=600) $274,990Active2 beds 3 baths1,387 sq. ft.
$274,990Active2 beds 3 baths1,387 sq. ft.372 Anthem St #[448], RANSON, WV 25438
MLS# WVJF2026284Listed by: THE BRYAN GROUP REAL ESTATE, LLC - Open Mon, 12 to 4pm
![423 Anthem St #[394], RANSON, WV 25438](https://images-listings.bhgre.com/BRIGHTMLS/WV/JF/20/26/28/6/_P/WVJF2026286_P00.jpg?format=webp&quality=70&width=600) $282,990Active2 beds 3 baths1,387 sq. ft.
$282,990Active2 beds 3 baths1,387 sq. ft.423 Anthem St #[394], RANSON, WV 25438
MLS# WVJF2026286Listed by: THE BRYAN GROUP REAL ESTATE, LLC


Protect your home and budget from life's surprises with an Assurant Home Warranty, backed by a partner that supports you through every step of homeownership. Explore Plans.
© 2026 Better Homes and Gardens Real Estate LLC. An Anywhere Real Estate company. All rights reserved. Better Homes and Gardens® Real Estate is a registered trademark owned by Meredith Operations Corporation, licensed to Better Homes and Gardens Real Estate LLC and used with permission. Better Homes and Gardens Real Estate LLC fully supports the principles of the Fair Housing Act and the Equal Opportunity Act. Listing information is deemed reliable but is not guaranteed accurate.
Each office is independently owned and operated.
Any services or products provided by third parties are not provided by, affiliated with or related to Better Homes and Gardens Real Estate LLC, or its affiliated companies.