
(lot 412) Tbd Pickersgill, Ranson, WV 25438
Local realty services provided by:Better Homes and Gardens Real Estate Premier
(lot 412) Tbd Pickersgill,Ranson, WV 25438
$473,913
- 4 Beds
- 3 Baths
- 2,203 sq. ft.
- Single family
- Pending
Listed by: mason klipp, natalie householder
Office: leading edge properties llc.
MLS#:WVJF2022548
Source:BRIGHTMLS
Price summary
- Price:$473,913
- Price per sq. ft.:$215.12
- Monthly HOA dues:$62
About this home
Under Construction - OCTOBER/NOVEMBER MOVE-IN! Discover our Sweet Pea floorplan, blending modern comfort and thoughtful design in this stunning brand-new home! This 2,200 sq ft, 4-bedroom, 3 full bath home with an open-concept layout and 9’ ceilings throughout the main living areas. The upgraded kitchen is a true centerpiece, showcasing quartz countertops, a large island, and a walk-in pantry, perfect for everyday living and entertaining alike. The spacious great room offers an inviting space for gatherings or cozy nights at home. Retreat to the primary suite, complete with an oversized walk-in closet and a spa-inspired bath featuring double vanities and a semi-frameless walk-in shower. An Extra Suite on the main level provides exceptional flexibility—ideal for guests, multigenerational living, or a private home office. This home also features our designer curated Farmhouse Look which includes 42” staggered upper cabinets and floating shelves, adding a sense of charm and providing a unique space to display your favorite decor or dinnerware. A Farmhouse white apron front sink completes the modern Farmhouse Look along with sleek seamless Quartz kitchen countertops and stainless-steel appliances. Vintage inspired lighting, rustic main level flooring, and farmhouse finishes complete the Farmhouse charm throughout the home. This home offers the perfect balance of luxury, function, and comfort. The unfinished basement with bath plumbing rough in allows for more space and another full bath after move-in. Huntwell West is a highly sought after community conveniently located within minutes from shopping, dining, and outdoor adventures. Explore nearby gems like Historic Harpers Ferry, Historic Shepherdstown and Downtown Charles Town, just minutes from Hollywood Casino at Charles Town Races. Enjoy close proximity to commuter routes to Washington, D.C., Frederick, MD, and Northern Virginia. Call today to schedule your private tour! Ask about our closing costs assistance with K Hovnanian American Mortgage. **Photos may be of a decorated Model Home/similar home and features and may not reflect current home finishes. Pricing, options, and promotions are subject to change without notice. **...
Contact an agent
Home facts
- Year built:2026
- Subdivision & Development:HUNTWELL WEST
- Listing ID #:WVJF2022548
- Added:200 day(s) ago
- Updated:September 29, 2026 at 11:00 AM
Rooms and interior
- Bedrooms:4
- Total bathrooms:3
- Full bathrooms:3
- Flooring:Carpet, Ceramic Tile, Luxury Vinyl Plank
- Dining Description:Combination Dining/Living, Combination Kitchen/Dining, Dining Area, Dining Room
- Bathrooms Description:Bathroom 3, Primary Bath(s), Primary Bathroom
- Kitchen Description:Built-In Microwave, Carpet, Combination Kitchen/Living, Dishwasher, Disposal, Energy Efficient Appliances, Kitchen - Gourmet, Kitchen - Island, Oven/Range - Electric, Pantry, Upgraded Countertops, Water Heater
- Bedroom Description:Carpet, Entry Level Bedroom, Primary Bedroom, Walk In Closet(s)
- Living area:2,203 sq. ft.
Heating and cooling
- Cooling:Energy Star Cooling System, Heat Pump(s), Programmable Thermostat
- Heating:Electric, Energy Star Heating System, Heat Pump - Electric BackUp, Programmable Thermostat
Structure and exterior
- Roof:Architectural Shingle
- Year built:2026
- Building area:2,203 sq. ft.
- Lot area:0.13 Acres
- Architectural Style:Colonial
- Construction Materials:Batts Insulation, Blown-In Insulation, Concrete, Frame, Glass, Stone
- Exterior Features:Sidewalks, Street Lights
- Foundation Description:Concrete Perimeter, Passive Radon Mitigation
- Levels:2 Stories
Schools
- High school:JEFFERSON
- Middle school:WILDWOOD
- Elementary school:RANSON
Utilities
- Water:Public
- Sewer:Public Sewer
Finances and disclosures
- Price:$473,913
- Price per sq. ft.:$215.12
Features and amenities
- Laundry features:Dryer - Front Loading, Laundry, Washer - Front Loading
- Amenities:200+ Amp Service, Cable TV Available, Carpet, Underground Utilities
Parking
- Parking description:Attached Garage, Concrete Driveway, Garage - Front Entry, Garage Door Opener, Lighted Parking
- Garage:Yes
- Garage spaces:2
New listings near (lot 412) Tbd Pickersgill
- Coming Soon
 $350,000Coming Soon4 beds 3 baths2,219 sq. ft.
105 Brin Dr, RANSON, WV 25438
MLS# WVJF2026660Listed by: RE/MAX DISTINCTIVE REAL ESTATE - Coming Soon
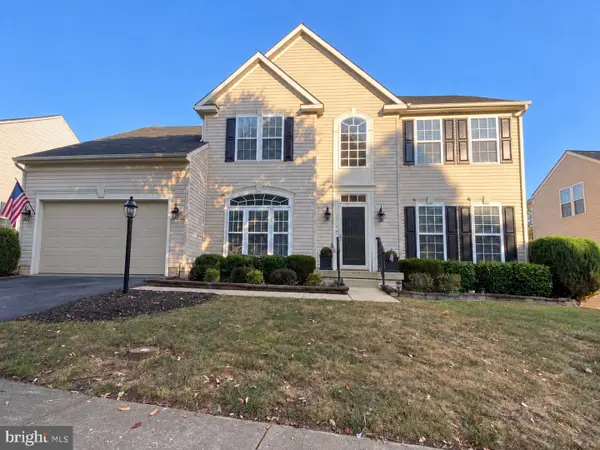 $549,999Coming Soon4 beds 4 baths4,718 sq. ft.
1316 Stallion St, RANSON, WV 25438
MLS# WVJF2026516Listed by: SAMSON PROPERTIES 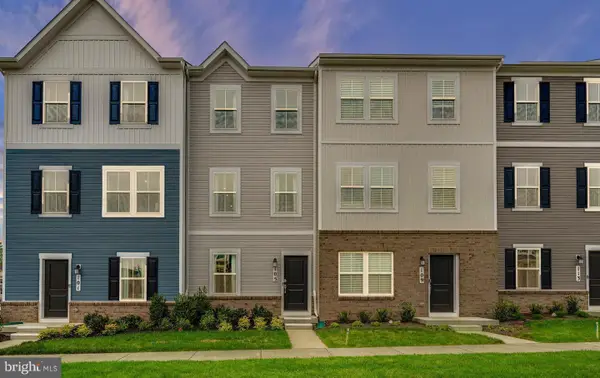 $299,990Active3 beds 4 baths1,360 sq. ft.
248 Swan Field Ave #hs 276, RANSON, WV 25438
MLS# WVJF2025280Listed by: NEXTHOME REALTY SELECT- New
 $294,990Active3 beds 4 baths1,328 sq. ft.
427 Silver Birch Dr #hs 230, RANSON, WV 25438
MLS# WVJF2026638Listed by: NEXTHOME REALTY SELECT - New
 $302,940Active3 beds 4 baths1,328 sq. ft.
430 17th Ave #hs 207, RANSON, WV 25438
MLS# WVJF2026640Listed by: NEXTHOME REALTY SELECT - New
 $349,990Active3 beds 4 baths2,158 sq. ft.
414 17th Ave #lot 212, RANSON, WV 25438
MLS# WVJF2026644Listed by: NEXTHOME REALTY SELECT - New
 $509,090Active5 beds 4 baths2,375 sq. ft.
131 Whispering Brook Ln #513, RANSON, WV 25438
MLS# WVJF2026628Listed by: NEXTHOME REALTY SELECT - New
 $499,990Active5 beds 4 baths2,375 sq. ft.
140 Whispering Brook Ln #538, RANSON, WV 25438
MLS# WVJF2026594Listed by: NEXTHOME REALTY SELECT - New
 $529,990Active4 beds 4 baths2,200 sq. ft.
110 Whispering Brook Ln #hs 535, RANSON, WV 25438
MLS# WVJF2026596Listed by: NEXTHOME REALTY SELECT - New
 $485,000Active4 beds 4 baths2,803 sq. ft.
101 Coolidge Ave, RANSON, WV 25438
MLS# WVJF2026542Listed by: REAL BROKER, LLC


Protect your home and budget from life's surprises with an Assurant Home Warranty, backed by a partner that supports you through every step of homeownership. Explore Plans.
© 2026 Better Homes and Gardens Real Estate LLC. An Anywhere Real Estate company. All rights reserved. Better Homes and Gardens® Real Estate is a registered trademark owned by Meredith Operations Corporation, licensed to Better Homes and Gardens Real Estate LLC and used with permission. Better Homes and Gardens Real Estate LLC fully supports the principles of the Fair Housing Act and the Equal Opportunity Act. Listing information is deemed reliable but is not guaranteed accurate.
Each office is independently owned and operated.
Any services or products provided by third parties are not provided by, affiliated with or related to Better Homes and Gardens Real Estate LLC, or its affiliated companies.