
79 Swan Field Ave, Ranson, WV 25438
Local realty services provided by:Better Homes and Gardens Real Estate Community Realty
79 Swan Field Ave,Ranson, WV 25438
$335,000
- 3 Beds
- 4 Baths
- 1,784 sq. ft.
- Townhouse
- Active
Listed by: james m keating jr.
Office: keller williams realty centre
MLS#:WVJF2025792
Source:BRIGHTMLS
Price summary
- Price:$335,000
- Price per sq. ft.:$187.78
- Monthly HOA dues:$55
About this home
Sophisticated End-Unit Townhome in Sought-After Shenandoah Springs
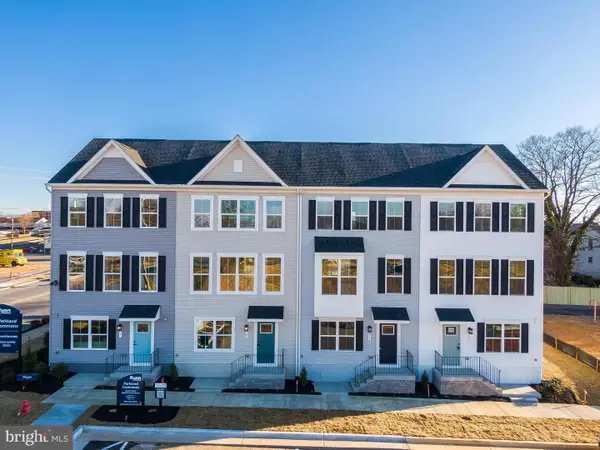
Welcome to this light-filled, three-story end unit in the desirable Shenandoah Springs community in Ranson, WV. The Lancaster model immediately impresses with its striking exterior, professional landscaping, and convenient 2-car rear-entry garage.
Inside, the home offers three spacious bedrooms, thoughtfully designed for flexibility—perfect for family, guests, or a dedicated home office. The entry level features a versatile recreation room and half bath, ideal for a gym, media room, or casual entertaining.
The main level showcases an upgraded kitchen with premium stainless steel appliances, Valle Nevado granite countertops, American Woodmark White cabinetry, and a stylish backsplash upgrade. This modern space flows seamlessly into the expansive great room, while a 10' x 18' deck extends your living area outdoors—perfect for entertaining or relaxing.
On the upper level, the 2-foot third-floor extension enhances the spaciousness of the private owner’s suite. The primary bedroom includes a luxurious en-suite bath with a walk-in shower, creating the perfect place to unwind. Two additional bedrooms and a full bath offer comfort and versatility for today’s lifestyle.
Shenandoah Springs provides low-maintenance living with exciting planned amenities, including a swimming pool, trails, picnic areas, basketball court, tot lot, and gazebo. With easy access to Northern Virginia, Baltimore, and Washington, D.C., this home combines suburban comfort with commuter convenience....
Contact an agent
Home facts
- Year built:2024
- Subdivision & Development:SHENANDOAH SPRINGS
- Listing ID #:WVJF2025792
- Added:12 day(s) ago
- Updated:August 18, 2026 at 01:52 PM
Rooms and interior
- Bedrooms:3
- Total bathrooms:4
- Full bathrooms:2
- Half bathrooms:2
- Flooring:Laminate Plank
- Dining Description:Combination Kitchen/Dining
- Bathrooms Description:Primary Bath(s)
- Kitchen Description:Carpet, Combination Kitchen/Living, Kitchen - Eat-In, Kitchen - Island, Kitchen - Table Space, Pantry, Recessed Lighting, Stainless Steel Appliances, Upgraded Countertops
- Bedroom Description:Carpet, Walk In Closet(s)
- Living area:1,784 sq. ft.
Heating and cooling
- Cooling:Central A/C
- Heating:Electric, Heat Pump(s)
Structure and exterior
- Year built:2024
- Building area:1,784 sq. ft.
- Lot area:0.06 Acres
- Architectural Style:Colonial
- Construction Materials:Aluminum Siding
- Exterior Features:Deck(s)
- Foundation Description:Slab
- Levels:3 Story
Utilities
- Water:Public
- Sewer:Public Sewer
Finances and disclosures
- Price:$335,000
- Price per sq. ft.:$187.78
- Tax amount:$2,380 (2025)
Features and amenities
- Amenities:Carpet, Ceiling Fan(s), Recessed Lighting
Parking
- Parking description:Asphalt Driveway, Attached Garage, Garage - Rear Entry, Garage Door Opener, Inside Access, Oversized
- Garage:Yes
- Garage spaces:2
New listings near 79 Swan Field Ave
- New
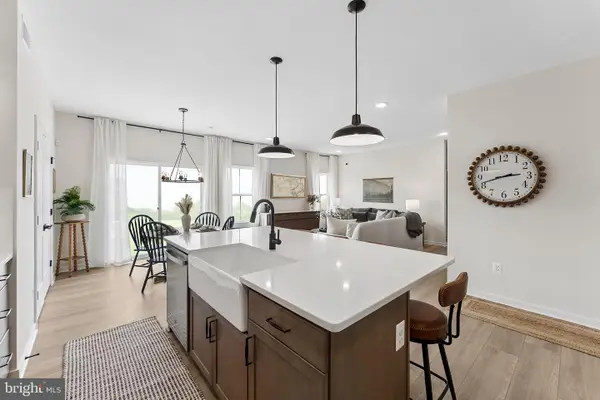 $520,149Active5 beds 4 baths3,224 sq. ft.
(lot 413) 109 Pickersgill St, RANSON, WV 25438
MLS# WVJF2025852Listed by: LEADING EDGE PROPERTIES LLC - New
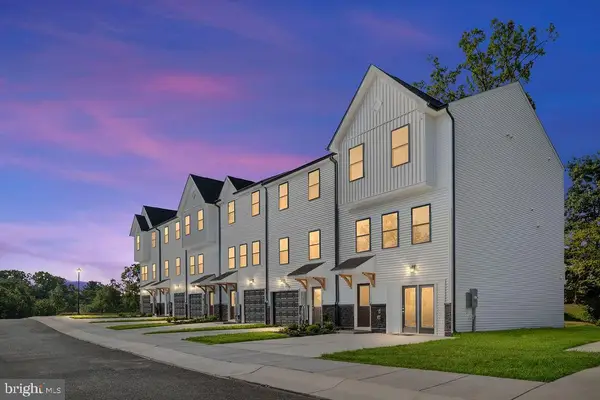 $374,990Active4 beds 4 baths2,400 sq. ft.
Homesite 1 Monroe Ave, RANSON, WV 25438
MLS# WVJF2025980Listed by: NEW HOME STAR VIRGINIA, LLC - New
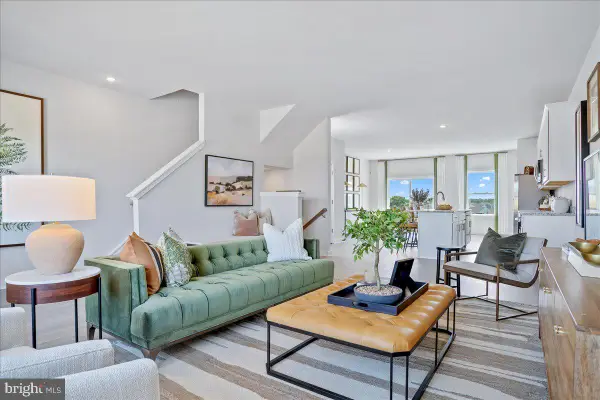 $374,990Active4 beds 4 baths2,400 sq. ft.
Homesite 314 Monroe Ave, RANSON, WV 25438
MLS# WVJF2025960Listed by: NEW HOME STAR VIRGINIA, LLC - New
 $425,000Active3 beds 3 baths1,845 sq. ft.
11 Peters Ave, RANSON, WV 25438
MLS# WVJF2025914Listed by: REAL BROKER, LLC - New
 $515,000Active4 beds 4 baths2,156 sq. ft.
41 Peters Ave, RANSON, WV 25438
MLS# WVJF2025934Listed by: REAL BROKER, LLC - New
![72 Reagan Ave #[825], RANSON, WV 25438](https://images-listings.bhgre.com/BRIGHTMLS/WV/JF/20/25/31/0/_P/WVJF2025310_P00.jpg?format=webp&quality=70&width=600) $489,990Active4 beds 4 baths2,375 sq. ft.
$489,990Active4 beds 4 baths2,375 sq. ft.72 Reagan Ave #[825], RANSON, WV 25438
MLS# WVJF2025310Listed by: THE BRYAN GROUP REAL ESTATE, LLC - Coming Soon
 $170,000Coming Soon2 beds 1 baths
218 N Fairfax Blvd, RANSON, WV 25438
MLS# WVJF2025880Listed by: RE/MAX REAL ESTATE GROUP - New
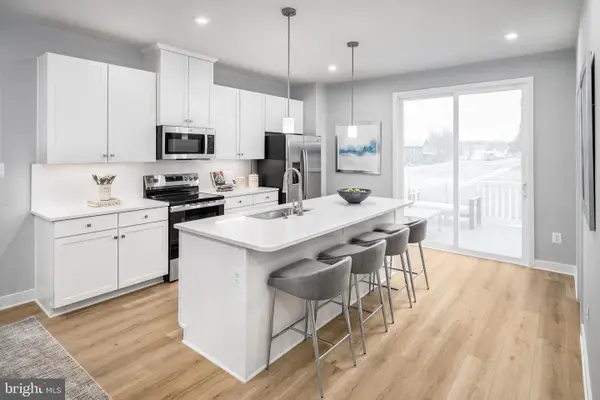 $294,990Active3 beds 3 baths1,894 sq. ft.
2575 Jovial Dr, RANSON, WV 25438
MLS# WVJF2025868Listed by: NVR, INC. - New
 $279,990Active3 beds 3 baths1,629 sq. ft.
1495 Jovial Dr, RANSON, WV 25438
MLS# WVJF2025870Listed by: NVR, INC. - New
 $374,990Active4 beds 4 baths2,400 sq. ft.
280 Monroe Ave, RANSON, WV 25438
MLS# WVJF2025864Listed by: NEW HOME STAR VIRGINIA, LLC


Protect your home and budget from life's surprises with an Assurant Home Warranty, backed by a partner that supports you through every step of homeownership. Explore Plans.
© 2026 Better Homes and Gardens Real Estate LLC. An Anywhere Real Estate company. All rights reserved. Better Homes and Gardens® Real Estate is a registered trademark owned by Meredith Operations Corporation, licensed to Better Homes and Gardens Real Estate LLC and used with permission. Better Homes and Gardens Real Estate LLC fully supports the principles of the Fair Housing Act and the Equal Opportunity Act. Listing information is deemed reliable but is not guaranteed accurate.
Each office is independently owned and operated.
Any services or products provided by third parties are not provided by, affiliated with or related to Better Homes and Gardens Real Estate LLC, or its affiliated companies.