
353 Cedar Meadows Circle, Reedsville, WV 26547
Local realty services provided by:Better Homes and Gardens Real Estate Central
Listed by: donna dahl
Office: klm properties, inc
MLS#:10165807
Source:WV_NCWV
Price summary
- Price:$290,000
- Price per sq. ft.:$191.8
About this home
This charming ranch with four-bedroom, two-full bath offers comfortable living and security in a highly desirable neighborhood. The property provides ample space for daily life while maintaining an inviting atmosphere you can call home. The home's open concept creates functional areas with everything on one level making it an excellent choice for a retirement home or a first time buyer. The convenient location adds particular appeal for anyone who values the natural beauty of the outdoors with 2 porches and views you're gonna love. Nestled on nearly an acre, the neighborhood setting provides a peaceful environment with a huge level yard, perfect for entertaining around the bonfire. No need to go camping, you're surrounded by the great outdoors year round. Schedule a tour today to see how this lovely home that combines timeless details with a comfortable living space is perfect for your next chapter.
Contact an agent
Home facts
- Year built:2007
- Listing ID #:10165807
- Added:1 day(s) ago
- Updated:July 10, 2026 at 07:08 PM
Rooms and interior
- Bedrooms:4
- Total bathrooms:2
- Full bathrooms:2
- Rooms Total:8
- Flooring:Laminate, Vinyl, Wall to Wall Carpet
- Dining Description:On Level 1
- Kitchen Description:Dishwasher, Electric Dryer Connection, Icemaker Connection, Range, Refrigerator
- Basement Description:Crawl Space, Exterior Access, Full, Walk-Out
- Living area:1,512 sq. ft.
Heating and cooling
- Cooling:Ceiling Fan(s), Electric, Wall Unit(s)
- Heating:Electric, Forced Air
Structure and exterior
- Roof:Shingles
- Year built:2007
- Building area:1,512 sq. ft.
- Architectural Style:Ranch
- Construction Materials:Block, Vinyl
- Exterior Features:Double Thermo Windows, Landscaped, Outside Lighting, Patio, Porch, Private Yard, Storage Shed
- Foundation Description:Block
- Levels:1 Story
Utilities
- Water:City Water
- Sewer:City Sewer
Finances and disclosures
- Price:$290,000
- Price per sq. ft.:$191.8
- Tax amount:$546
Features and amenities
- Laundry features:Dryer, Electric Dryer Connection, Washer, Washer Connection
- Amenities:Double Thermo Windows, Electric Dryer Connection, Icemaker Connection, Landscaped, Outside Lighting, Single Level Living, Skylight(s), Storage Shed/Out Bldg
Parking
- Parking description:3+ Cars, Off Street Parking
New listings near 353 Cedar Meadows Circle
 $425,000Active4 beds 3 baths1,859 sq. ft.
212 Green Valley Drive, Reedsville, WV 26547
MLS# 10165565Listed by: COMMODORE REALTY LLC $125,000Active0.66 Acres
0 S Robert Stone Highway, Reedsville, WV 26547
MLS# 10165453Listed by: THE AGENCY - MORGANTOWN $159,500Active78 Acres
Lot 1 Squires Run Road, Reedsville, WV 26547
MLS# 10165028Listed by: WHITETAIL PROPERTIES REAL ESTATE, LLC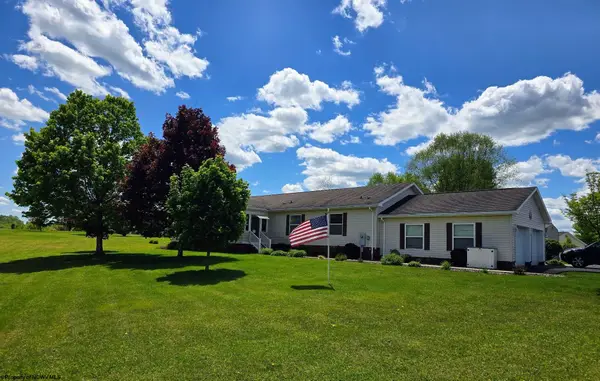 $349,500Active4 beds 3 baths2,150 sq. ft.
431 Pine Circle, Reedsville, WV 26547
MLS# 10164958Listed by: RAILEY WEST VIRGINIA PROPERTIES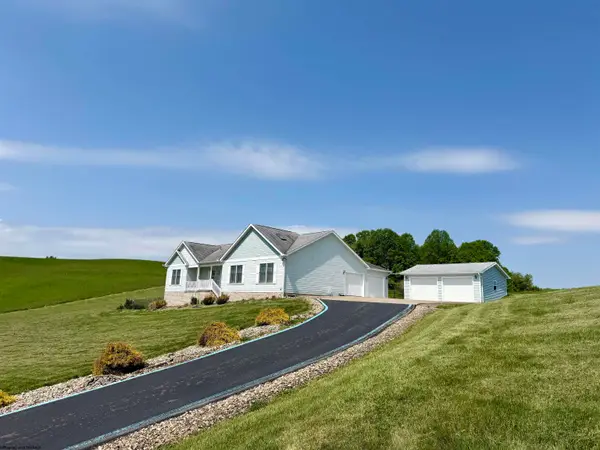 $525,000Active3 beds 3 baths3,562 sq. ft.
309 Sunrise Ridge Drive, Reedsville, WV 26547
MLS# 10164906Listed by: MOUNTAINPATH PROPERTIES, LLC $399,000Active2 beds 3 baths3,174 sq. ft.
484 Sunny Brook Road, Reedsville, WV 26547
MLS# 10163793Listed by: MOUNTAINPATH PROPERTIES, LLC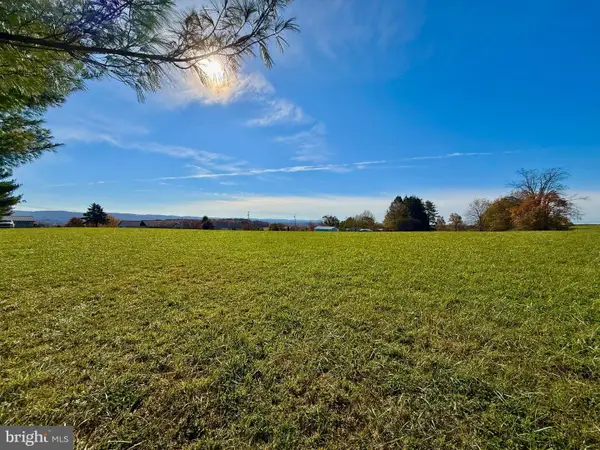 $64,900Active1 Acres
Country Breeze Drive Country Breeze Drive, REEDSVILLE, WV 26547
MLS# WVPR2000396Listed by: SENECA ROCKS REALTY, LLC $70,000Pending3 beds 2 baths1,360 sq. ft.
189 Grove Avenue, Reedsville, WV 26547
MLS# 10160882Listed by: FATHOM REALTY LLC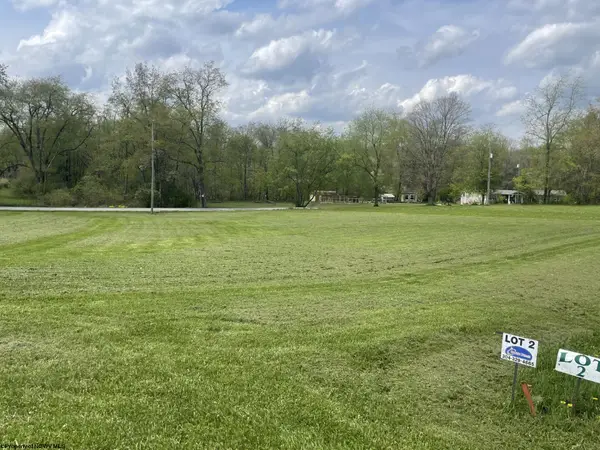 $24,500Active0.34 Acres
Lot 2 Chapel Brooke Circle, Reedsville, WV 26547
MLS# 10159052Listed by: REAL ESTATE BY VICKIE JENKINS AND ASSOCIATES


Protect your home and budget from life's surprises with an Assurant Home Warranty, backed by a partner that supports you through every step of homeownership. Explore Plans.
© 2026 Better Homes and Gardens Real Estate LLC. An Anywhere Real Estate company. All rights reserved. Better Homes and Gardens® Real Estate is a registered trademark owned by Meredith Operations Corporation, licensed to Better Homes and Gardens Real Estate LLC and used with permission. Better Homes and Gardens Real Estate LLC fully supports the principles of the Fair Housing Act and the Equal Opportunity Act. Listing information is deemed reliable but is not guaranteed accurate.
Each office is independently owned and operated.
Any services or products provided by third parties are not provided by, affiliated with or related to Better Homes and Gardens Real Estate LLC, or its affiliated companies.