
1414 Old Furnace Rd, Ridgeley, WV 26753
Local realty services provided by:Better Homes and Gardens Real Estate Premier
1414 Old Furnace Rd,Ridgeley, WV 26753
$295,000
- 5 Beds
- 3 Baths
- 2,076 sq. ft.
- Single family
- Pending
Listed by: sharon k kay murray
Office: coldwell banker home town realty
MLS#:WVMI2004326
Source:BRIGHTMLS
Price summary
- Price:$295,000
- Price per sq. ft.:$142.1
About this home
Escape to the peace and beauty of country living with this spacious 5+ bedroom, 2.5-bath home situated on just over 3 acres of partially wooded land. Enjoy breathtaking mountain views, a large yard perfect for outdoor activities, gardening, or entertaining, and plenty of room to roam.
Inside, you'll find generous living space with all kitchen appliances conveying, making your move even easier. The full basement offers additional space that can be finished to create a recreation room, home office, guest suite, or whatever best fits your lifestyle.
Conveniently located just minutes from shopping, dining, and everyday amenities, this property offers the perfect blend of privacy, scenic surroundings, and accessibility. If you've been looking for a home with room to grow, both inside and out, this country retreat is one you won't want to miss!
Contact an agent
Home facts
- Year built:1996
- Subdivision & Development:NONE
- Listing ID #:WVMI2004326
- Added:49 day(s) ago
- Updated:August 28, 2026 at 10:53 AM
Rooms and interior
- Bedrooms:5
- Total bathrooms:3
- Full bathrooms:3
- Basement:Yes
- Basement Description:Daylight, Interior Access, Outside Entrance, Partial, Walkout Level
- Living area:2,076 sq. ft.
Heating and cooling
- Cooling:Window Unit(s)
- Heating:Baseboard - Electric, Electric, Wood, Wood Burn Stove
Structure and exterior
- Year built:1996
- Building area:2,076 sq. ft.
- Lot area:3.02 Acres
- Lot Features:Backs to Trees, Front Yard, Partly Wooded, Rear Yard, Road Frontage, SideYard(s), Unrestricted
- Architectural Style:Split Level
- Construction Materials:Vinyl Siding
- Foundation Description:Block
- Levels:1 Story
Schools
- High school:FRANKFORT
- Middle school:FRANKFORT
- Elementary school:FRANKFORT
Utilities
- Water:Public
- Sewer:On Site Septic
Finances and disclosures
- Price:$295,000
- Price per sq. ft.:$142.1
- Tax amount:$1,225 (2025)
New listings near 1414 Old Furnace Rd
- New
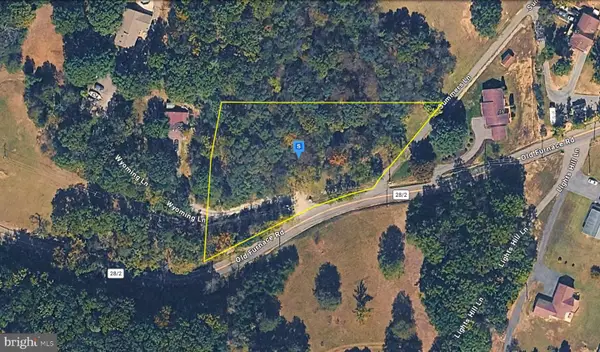 $37,999Active1.4 Acres
195 Old Furnace Rd, RIDGELEY, WV 26753
MLS# WVMI2004440Listed by: PLATLABS, LLC - New
 $154,000Active3 beds 1 baths988 sq. ft.
924 Scenic Lane, Ridgeley, WV 26753
MLS# 184682Listed by: IMPACT REALTY GROUP - New
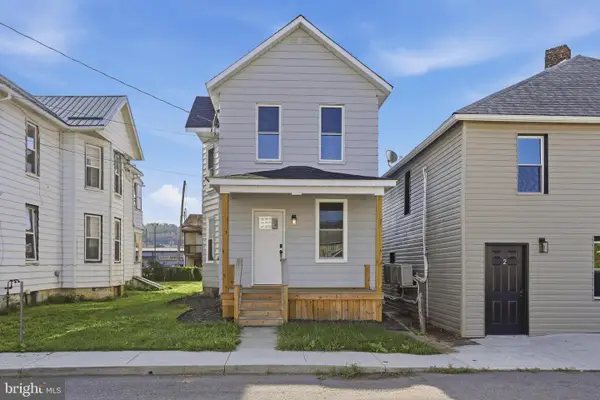 $149,900Active3 beds 2 baths1,308 sq. ft.
205 Blocker St, RIDGELEY, WV 26753
MLS# WVMI2004438Listed by: MOUNTAINSIDE HOME REALTY 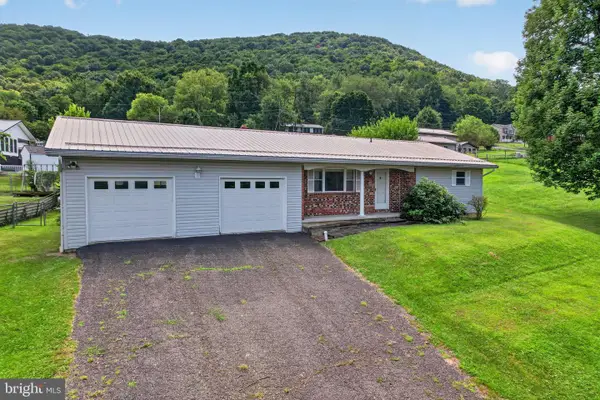 $149,900Pending2 beds 2 baths1,086 sq. ft.
189 S Pennsylvania St, RIDGELEY, WV 26753
MLS# WVMI2004406Listed by: COLDWELL BANKER HOME TOWN REALTY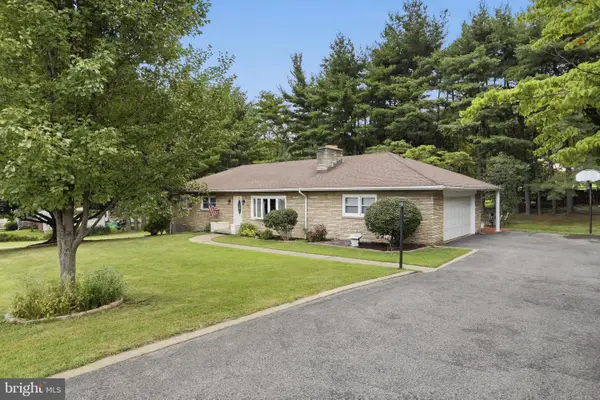 $264,900Pending4 beds 2 baths2,644 sq. ft.
72 Washington St, RIDGELEY, WV 26753
MLS# WVMI2004394Listed by: COLDWELL BANKER HOME TOWN REALTY $439,900Active3 beds 2 baths2,646 sq. ft.
250 Forest Dr, RIDGELEY, WV 26753
MLS# WVMI2004386Listed by: COLDWELL BANKER HOME TOWN REALTY $169,000Pending3 beds 2 baths1,924 sq. ft.
73 Silver St, RIDGELEY, WV 26753
MLS# WVMI2004362Listed by: COLDWELL BANKER HOME TOWN REALTY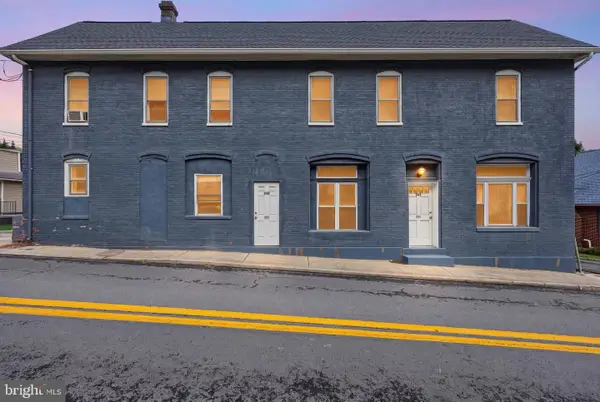 $139,999Active3 beds 3 baths1,973 sq. ft.
262 Main St, RIDGELEY, WV 26753
MLS# WVMI2004384Listed by: EXP REALTY, LLC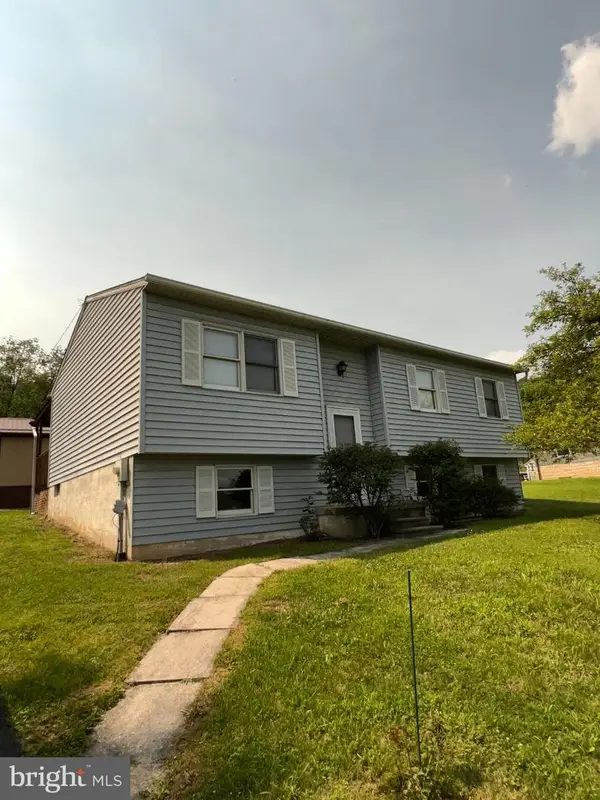 $229,900Active4 beds 1 baths1,584 sq. ft.
101 Fair Haven St, RIDGELEY, WV 26753
MLS# WVMI2004364Listed by: ABILITY REAL ESTATE SERVICE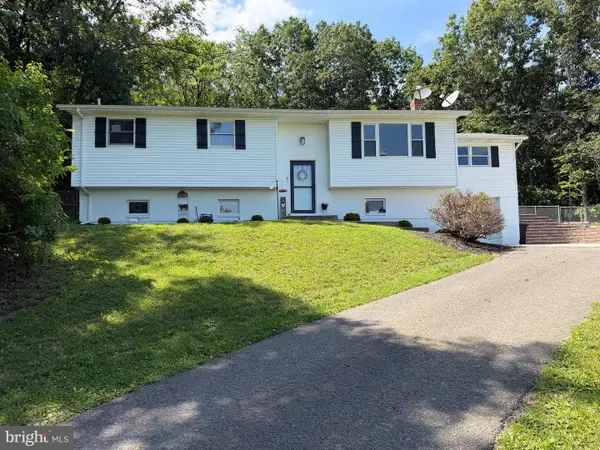 Listed by BHGRE$329,000Pending4 beds 3 baths1,648 sq. ft.
120 Motorcycle Ln, RIDGELEY, WV 26753
MLS# WVMI2004360Listed by: BETTER HOMES & GARDENS REAL ESTATE OLD LINE GROUP


Protect your home and budget from life's surprises with an Assurant Home Warranty, backed by a partner that supports you through every step of homeownership. Explore Plans.
© 2026 Better Homes and Gardens Real Estate LLC. An Anywhere Real Estate company. All rights reserved. Better Homes and Gardens® Real Estate is a registered trademark owned by Meredith Operations Corporation, licensed to Better Homes and Gardens Real Estate LLC and used with permission. Better Homes and Gardens Real Estate LLC fully supports the principles of the Fair Housing Act and the Equal Opportunity Act. Listing information is deemed reliable but is not guaranteed accurate.
Each office is independently owned and operated.
Any services or products provided by third parties are not provided by, affiliated with or related to Better Homes and Gardens Real Estate LLC, or its affiliated companies.