
105 Williams Avenue, Ripley, WV 25271
Local realty services provided by:Better Homes and Gardens Real Estate Central
105 Williams Avenue,Ripley, WV 25271
$269,900
- 4 Beds
- 2 Baths
- 2,105 sq. ft.
- Single family
- Active
Listed by: cheryl a. donohoe
Office: cunningham realty
MLS#:285420
Source:WV_KVBOR
Price summary
- Price:$269,900
- Price per sq. ft.:$128.22
About this home
Location is the convenient to town, grocery store, hospital & restaurants! This neat brick ranch style home offers everything you need on main floor with extra den, 4th bedroom, 1/2 bath & storage space in basement area! Lovely covered porch to visit with neighbors on this dead end street & a 20x24 2 story workshop right next to the house! Fenced backyard, beautiful perennials & flowering bushes make for a peaceful place to live! Generac whole-house Generator included, waterproofed basement w/transferrable warranty, FA gas heat, central air, appliance s included too! Must see!
Contact an agent
Home facts
- Year built:1958
- Subdivision & Development:Westview Terrace
- Listing ID #:285420
- Added:3 day(s) ago
- Updated:September 13, 2026 at 03:37 PM
Rooms and interior
- Bedrooms:4
- Total bathrooms:2
- Full bathrooms:1
- Half bathrooms:1
- Rooms Total:9
- Flooring:Carpet, Hardwood, Laminate, Vinyl
- Dining Description:Breakfast Area
- Kitchen Description:Electric Range, Microwave, Refrigerator
- Basement:Yes
- Basement Description:Full, Sump Pump
- Living area:2,105 sq. ft.
Heating and cooling
- Cooling:Central Air
- Heating:Forced Air, Gas
- Central air:Yes
Structure and exterior
- Roof:Metal
- Year built:1958
- Building area:2,105 sq. ft.
- Lot area:0.22 Acres
- Architectural Style:One Story, Ranch
- Construction Materials:Brick, Drywall, Vinyl Siding
- Exterior Features:Fence, Patio, Porch, Storage
- Levels:1 Story
Schools
- High school:Ripley
- Middle school:Ripley
- Elementary school:Ripley
Utilities
- Water:Public
- Sewer:Public Sewer
Finances and disclosures
- Price:$269,900
- Price per sq. ft.:$128.22
- Tax amount:$926
Features and amenities
- Appliances:Electric Range, Microwave, Refrigerator
- Amenities:Insulated Windows, Smoke Detectors
Parking
- Parking description:Parking Pad
New listings near 105 Williams Avenue
- New
 $143,500Active3 beds 2 baths1,612 sq. ft.
659 Klondyke Road, Ripley, WV 25271
MLS# 285479Listed by: CUNNINGHAM REALTY - New
 $364,000Active4 beds 3 baths2,888 sq. ft.
314 Cedarcrest Drive, Ripley, WV 25271
MLS# 285471Listed by: DAVIS REALTY LLC  $55,000Pending3 beds 2 baths1,377 sq. ft.
341 Church Street N, Ripley, WV 25271
MLS# 285472Listed by: EXCLUSIVE REALTY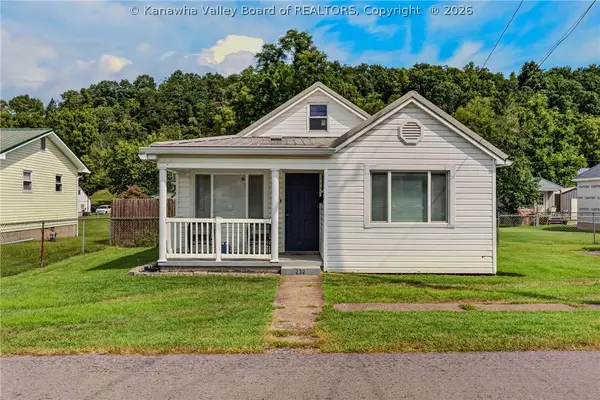 $189,900Active3 beds 2 baths1,224 sq. ft.
232 2nd Avenue, Ripley, WV 25271
MLS# 285284Listed by: CENTURY 21 FULL SERVICE REALTY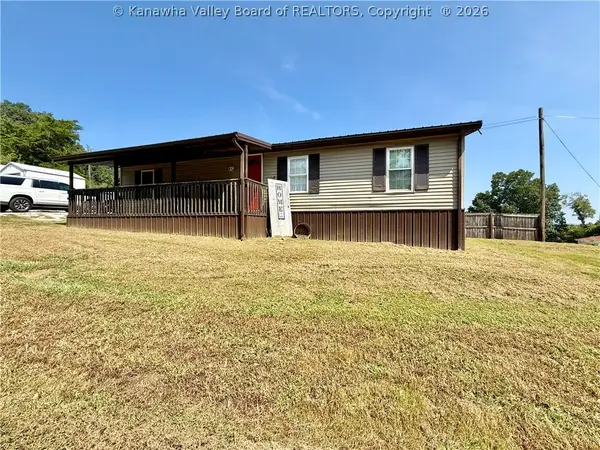 $110,000Active3 beds 1 baths1,008 sq. ft.
84 Broughton Lane, Ripley, WV 25271
MLS# 285268Listed by: CENTURY 21 FULL SERVICE REALTY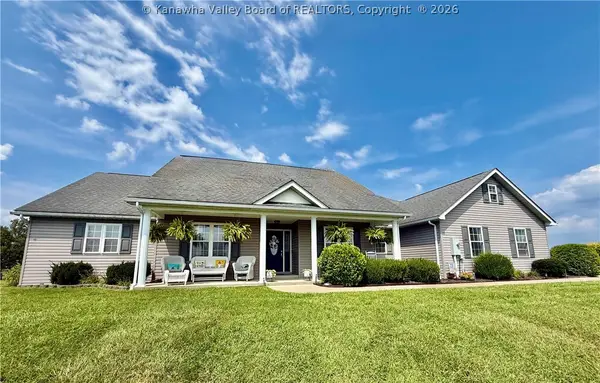 $450,000Active3 beds 3 baths2,570 sq. ft.
131 Melanie Lane, Ripley, WV 25271
MLS# 285264Listed by: CUNNINGHAM REALTY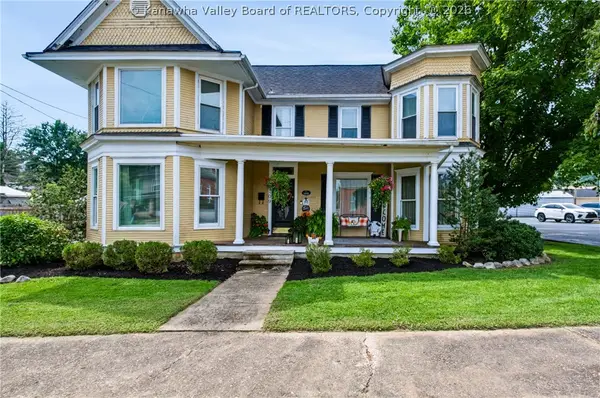 $329,900Active4 beds 3 baths2,565 sq. ft.
109 E North Street, Ripley, WV 25271
MLS# 285241Listed by: KELLER WILLIAMS REALTY ADVANTAGE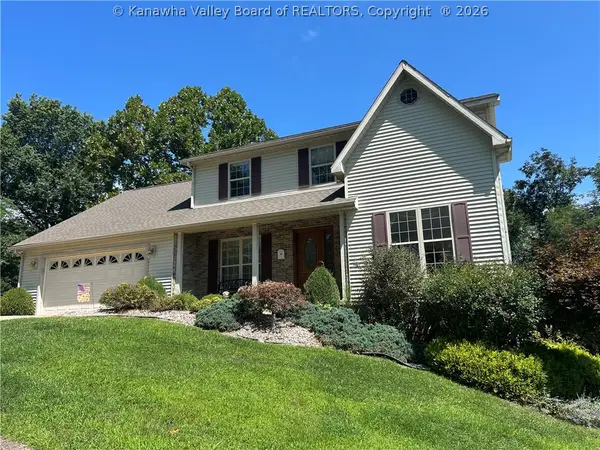 $399,000Active4 beds 3 baths2,712 sq. ft.
106 Fairview Drive, Ripley, WV 25271
MLS# 285135Listed by: HOMECOIN.COM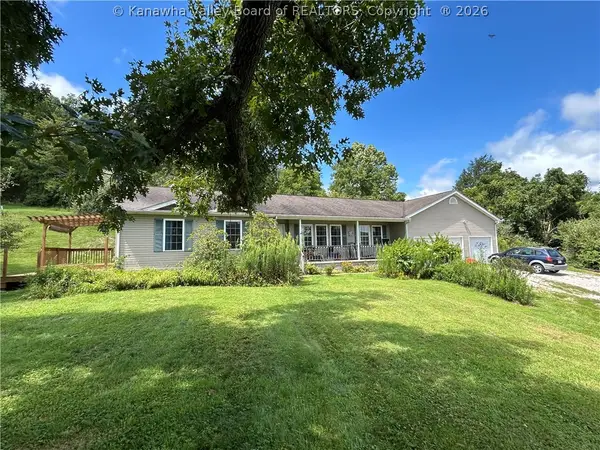 $325,000Active3 beds 2 baths1,548 sq. ft.
219 Hutchison Lake Drive, Ripley, WV 25271
MLS# 285114Listed by: EXCLUSIVE REALTY


Protect your home and budget from life's surprises with an Assurant Home Warranty, backed by a partner that supports you through every step of homeownership. Explore Plans.
© 2026 Better Homes and Gardens Real Estate LLC. An Anywhere Real Estate company. All rights reserved. Better Homes and Gardens® Real Estate is a registered trademark owned by Meredith Operations Corporation, licensed to Better Homes and Gardens Real Estate LLC and used with permission. Better Homes and Gardens Real Estate LLC fully supports the principles of the Fair Housing Act and the Equal Opportunity Act. Listing information is deemed reliable but is not guaranteed accurate.
Each office is independently owned and operated.
Any services or products provided by third parties are not provided by, affiliated with or related to Better Homes and Gardens Real Estate LLC, or its affiliated companies.