
298 Brandi Lane, Ripley, WV 25271
Local realty services provided by:Better Homes and Gardens Real Estate Central
298 Brandi Lane,Ripley, WV 25271
$649,900
- 5 Beds
- 3 Baths
- 3,358 sq. ft.
- Single family
- Active
Listed by: lindsay emswiler
Office: old colony
MLS#:285824
Source:WV_KVBOR
Price summary
- Price:$649,900
- Price per sq. ft.:$193.54
About this home
Your own piece of country paradise! This spacious 5-bedroom home sits on 51.44 beautiful acres, offering plenty of room to roam, explore, or bring your animals. Enjoy a newly remodeled primary bath, open floor plan, and a brand-new oversized back deck overlooking your private retreat. Cool off in the heated, saltwater inground pool and enjoy the peace, privacy, and wide-open space that country living has to offer!
Contact an agent
Home facts
- Year built:2006
- Subdivision & Development:N/A
- Listing ID #:285824
- Added:1 day(s) ago
- Updated:October 07, 2026 at 12:30 AM
Rooms and interior
- Bedrooms:5
- Total bathrooms:3
- Full bathrooms:3
- Rooms Total:8
- Flooring:Carpet, Hardwood
- Dining Description:Separate Formal Dining Room
- Kitchen Description:Dishwasher, Electric Range, Microwave, Refrigerator
- Basement:Yes
- Living area:3,358 sq. ft.
Heating and cooling
- Cooling:Central Air
- Heating:Electric, Forced Air
- Central air:Yes
Structure and exterior
- Roof:Composition, Shingle
- Year built:2006
- Building area:3,358 sq. ft.
- Lot area:51.33 Acres
- Lot Features:Wooded
- Architectural Style:Two Story
- Construction Materials:Drywall, Frame, Vinyl Siding
- Exterior Features:Deck, Fence, Storage
- Levels:2 Story
Schools
- High school:Ripley
- Middle school:Ripley
- Elementary school:Kenna
Utilities
- Water:Public
- Sewer:Septic Tank
Finances and disclosures
- Price:$649,900
- Price per sq. ft.:$193.54
- Tax amount:$2,484
Features and amenities
- Appliances:Electric Range, Microwave, Refrigerator
- Amenities:Insulated Windows, Security System
- Pool features:Pool
Parking
- Parking description:Attached, Garage, Two Car Garage
- Garage:Yes
- Garage spaces:2
New listings near 298 Brandi Lane
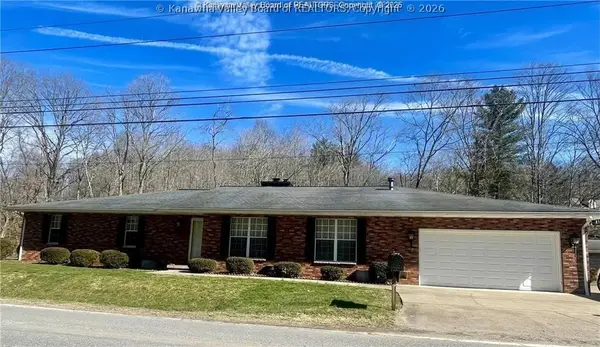 $282,500Pending3 beds 3 baths2,708 sq. ft.
9701 Charleston Road, Ripley, WV 25271
MLS# 285788Listed by: CUNNINGHAM REALTY- New
 $335,000Active3 beds 2 baths1,700 sq. ft.
3200 Given Road, Ripley, WV 25271
MLS# 285783Listed by: OLD COLONY  $135,000Active3 beds 2 baths1,612 sq. ft.
659 Klondyke Road, Ripley, WV 25271
MLS# 285479Listed by: CUNNINGHAM REALTY $355,000Active4 beds 3 baths2,888 sq. ft.
314 Cedarcrest Drive, Ripley, WV 25271
MLS# 285471Listed by: DAVIS REALTY LLC $55,000Pending3 beds 2 baths1,377 sq. ft.
341 Church Street N, Ripley, WV 25271
MLS# 285472Listed by: EXCLUSIVE REALTY $269,900Active4 beds 2 baths2,105 sq. ft.
105 Williams Avenue, Ripley, WV 25271
MLS# 285420Listed by: CUNNINGHAM REALTY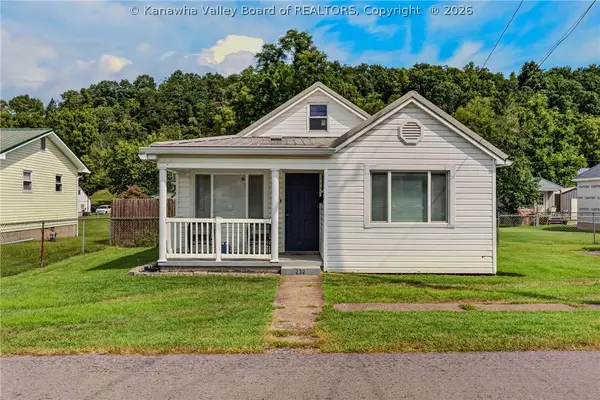 $169,900Active3 beds 2 baths1,224 sq. ft.
232 2nd Avenue, Ripley, WV 25271
MLS# 285284Listed by: CENTURY 21 FULL SERVICE REALTY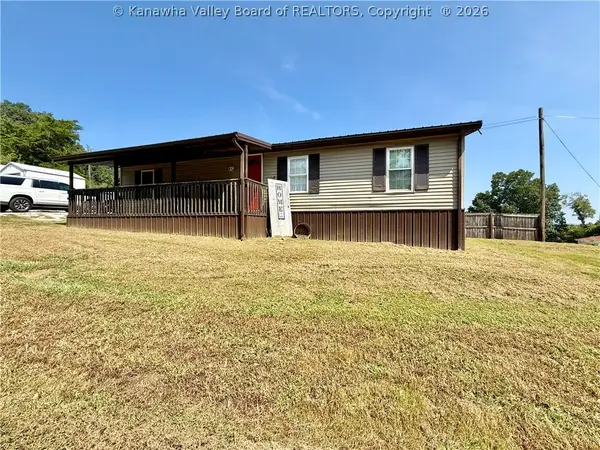 $90,000Active3 beds 1 baths1,008 sq. ft.
84 Broughton Lane, Ripley, WV 25271
MLS# 285268Listed by: CENTURY 21 FULL SERVICE REALTY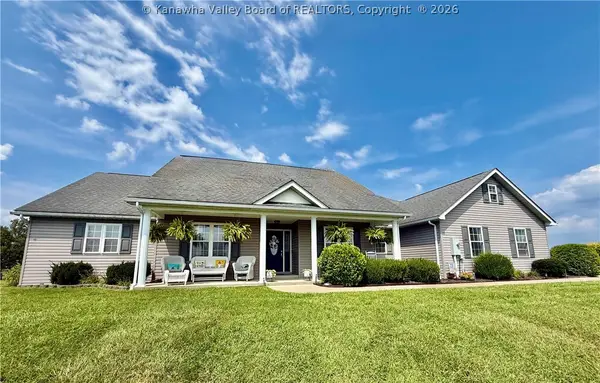 $425,000Active3 beds 3 baths2,670 sq. ft.
131 Melanie Lane, Ripley, WV 25271
MLS# 285264Listed by: CUNNINGHAM REALTY


Protect your home and budget from life's surprises with an Assurant Home Warranty, backed by a partner that supports you through every step of homeownership. Explore Plans.
© 2026 Better Homes and Gardens Real Estate LLC. An Anywhere Real Estate company. All rights reserved. Better Homes and Gardens® Real Estate is a registered trademark owned by Meredith Operations Corporation, licensed to Better Homes and Gardens Real Estate LLC and used with permission. Better Homes and Gardens Real Estate LLC fully supports the principles of the Fair Housing Act and the Equal Opportunity Act. Listing information is deemed reliable but is not guaranteed accurate.
Each office is independently owned and operated.
Any services or products provided by third parties are not provided by, affiliated with or related to Better Homes and Gardens Real Estate LLC, or its affiliated companies.