
314 Cedarcrest Drive, Ripley, WV 25271
Local realty services provided by:Better Homes and Gardens Real Estate Central
314 Cedarcrest Drive,Ripley, WV 25271
$364,000
- 4 Beds
- 3 Baths
- 2,888 sq. ft.
- Single family
- Active
Listed by: tisha campbell
Office: davis realty llc.
MLS#:285471
Source:WV_KVBOR
Price summary
- Price:$364,000
- Price per sq. ft.:$126.04
About this home
GORGEOUS home conveniently located within minutes to downtown Ripley. 4 bed 3 bath home sits on a corner lot with a fenced in back yard that includes an above ground pool & multi deck/porches area (freshly painted) great for entertaining and play. New carpet in 3 of the bedrooms & freshly painted interior looks stunning with the true hardwood flooring. Gather in the Livingroom or have game night in the large family room. The beautiful kitchen flows nicely and is open to still entertain. All bedrooms are spacious, bonus rooms are great for storage, closets or hobby areas, don't miss the gigantic attic! The home boasts a two-car garage, large enough to park in and have room for work areas. see list for other updates. Stop reading & let's go take a look.
Contact an agent
Home facts
- Year built:1959
- Subdivision & Development:ROBINSON HEIGHTS
- Listing ID #:285471
- Added:2 day(s) ago
- Updated:September 14, 2026 at 05:03 AM
Rooms and interior
- Bedrooms:4
- Total bathrooms:3
- Full bathrooms:3
- Rooms Total:10
- Flooring:Carpet, Hardwood
- Kitchen Description:Country Kitchen, Dishwasher, Disposal, Electric Range, Microwave, Refrigerator
- Basement:Yes
- Basement Description:Full
- Living area:2,888 sq. ft.
Heating and cooling
- Cooling:Central Air
- Heating:Forced Air, Gas
- Central air:Yes
Structure and exterior
- Roof:Metal
- Year built:1959
- Building area:2,888 sq. ft.
- Lot area:0.32 Acres
- Architectural Style:Two Story
- Construction Materials:Drywall, Frame, Vinyl Siding
- Exterior Features:Deck, Fence, Patio, Porch
- Levels:2 Story
Schools
- High school:Ripley
- Middle school:Ripley
- Elementary school:Ripley
Utilities
- Water:Public
- Sewer:Public Sewer
Finances and disclosures
- Price:$364,000
- Price per sq. ft.:$126.04
- Tax amount:$1,736
Features and amenities
- Appliances:Disposal, Electric Range, Microwave, Refrigerator
- Amenities:Insulated Windows, Smoke Detectors
- Pool features:Pool
Parking
- Parking description:Attached, Garage, Two Car Garage
- Garage:Yes
- Garage spaces:2
New listings near 314 Cedarcrest Drive
- New
 $143,500Active3 beds 2 baths1,612 sq. ft.
659 Klondyke Road, Ripley, WV 25271
MLS# 285479Listed by: CUNNINGHAM REALTY  $55,000Pending3 beds 2 baths1,377 sq. ft.
341 Church Street N, Ripley, WV 25271
MLS# 285472Listed by: EXCLUSIVE REALTY- New
 $269,900Active4 beds 2 baths2,105 sq. ft.
105 Williams Avenue, Ripley, WV 25271
MLS# 285420Listed by: CUNNINGHAM REALTY 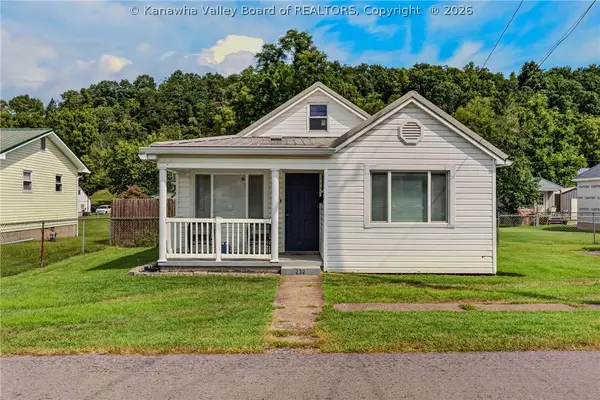 $189,900Active3 beds 2 baths1,224 sq. ft.
232 2nd Avenue, Ripley, WV 25271
MLS# 285284Listed by: CENTURY 21 FULL SERVICE REALTY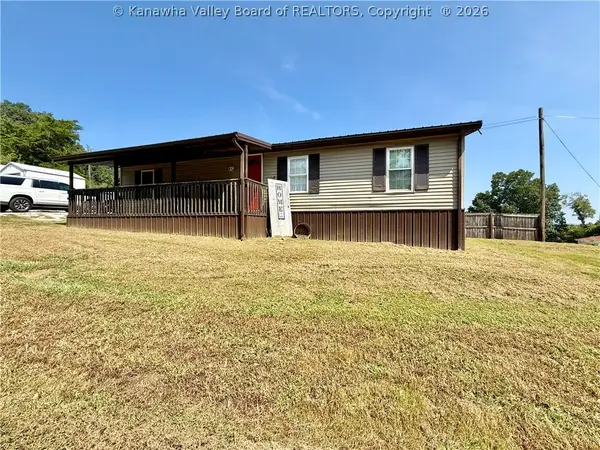 $110,000Active3 beds 1 baths1,008 sq. ft.
84 Broughton Lane, Ripley, WV 25271
MLS# 285268Listed by: CENTURY 21 FULL SERVICE REALTY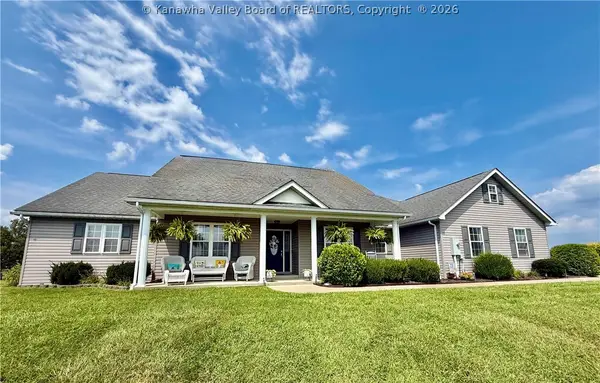 $450,000Active3 beds 3 baths2,570 sq. ft.
131 Melanie Lane, Ripley, WV 25271
MLS# 285264Listed by: CUNNINGHAM REALTY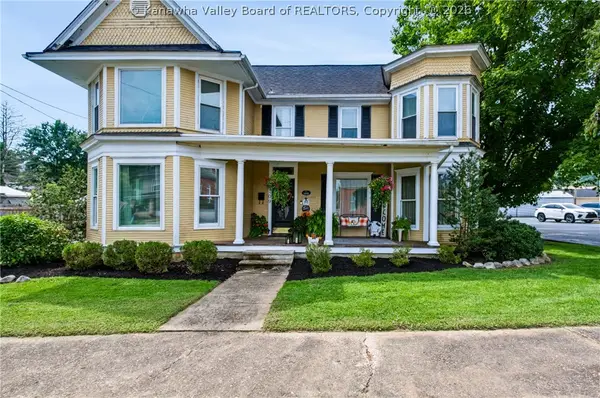 $329,900Active4 beds 3 baths2,565 sq. ft.
109 E North Street, Ripley, WV 25271
MLS# 285241Listed by: KELLER WILLIAMS REALTY ADVANTAGE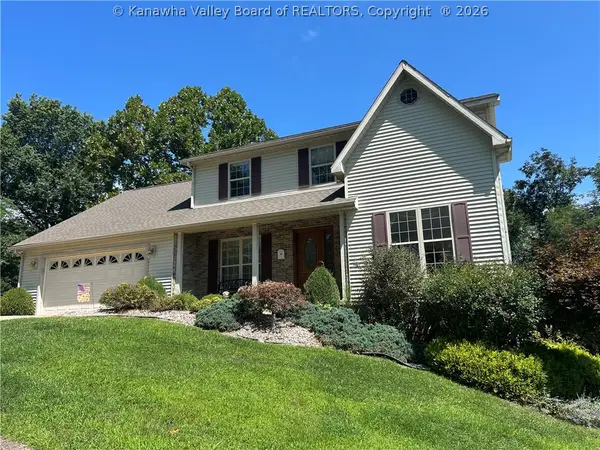 $399,000Active4 beds 3 baths2,712 sq. ft.
106 Fairview Drive, Ripley, WV 25271
MLS# 285135Listed by: HOMECOIN.COM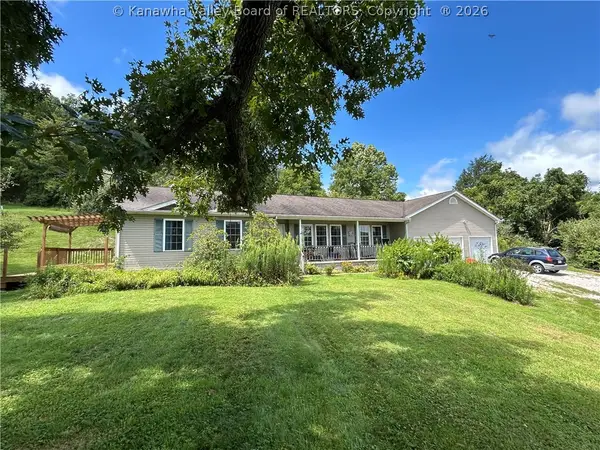 $325,000Active3 beds 2 baths1,548 sq. ft.
219 Hutchison Lake Drive, Ripley, WV 25271
MLS# 285114Listed by: EXCLUSIVE REALTY


Protect your home and budget from life's surprises with an Assurant Home Warranty, backed by a partner that supports you through every step of homeownership. Explore Plans.
© 2026 Better Homes and Gardens Real Estate LLC. An Anywhere Real Estate company. All rights reserved. Better Homes and Gardens® Real Estate is a registered trademark owned by Meredith Operations Corporation, licensed to Better Homes and Gardens Real Estate LLC and used with permission. Better Homes and Gardens Real Estate LLC fully supports the principles of the Fair Housing Act and the Equal Opportunity Act. Listing information is deemed reliable but is not guaranteed accurate.
Each office is independently owned and operated.
Any services or products provided by third parties are not provided by, affiliated with or related to Better Homes and Gardens Real Estate LLC, or its affiliated companies.