
61 Satterfield Street, Rivesville, WV 26588
Local realty services provided by:Better Homes and Gardens Real Estate Central
61 Satterfield Street,Rivesville, WV 26588
$74,900
- 2 Beds
- 1 Baths
- 784 sq. ft.
- Single family
- Active
Listed by: lacy uebel
Office: floyd real estate, inc
MLS#:10167414
Source:WV_NCWV
Price summary
- Price:$74,900
- Price per sq. ft.:$95.54
About this home
*A FIXER UPPER'S DREAM* Bring your vision to 61 Satterfield Street in Rivesville! This home offers a head start on renovations with a new roof featuring a lifetime warranty that can be transferred once, plus all new kitchen appliances. Gray kitchen cabinetry, wood ceilings, beadboard accents, and natural light add character throughout. Interior renovations remain unfinished, including flooring, wall finishes, and bathroom work, giving the next owner the opportunity to choose the finishing touches. A promising project for buyers ready to make it their own, plus a lot of the supplies have already been provided!
Contact an agent
Home facts
- Year built:1920
- Listing ID #:10167414
- Added:7 day(s) ago
- Updated:October 22, 2026 at 02:41 PM
Rooms and interior
- Bedrooms:2
- Total bathrooms:1
- Full bathrooms:1
- Rooms Total:4
- Flooring:Plywood
- Kitchen Description:Dishwasher, Electric Dryer Connection, Range, Refrigerator
- Bedroom Description:First Floor Primary Bed
- Basement Description:Crawl Space
- Living area:784 sq. ft.
Structure and exterior
- Roof:Shingles
- Year built:1920
- Building area:784 sq. ft.
- Lot area:0.12 Acres
- Architectural Style:Contemporary, Traditional
- Construction Materials:Aluminum
- Exterior Features:Deck
- Foundation Description:Block, Concrete
- Levels:1 Story
Utilities
- Water:City Water
- Sewer:City Sewer
Finances and disclosures
- Price:$74,900
- Price per sq. ft.:$95.54
- Tax amount:$273
Features and amenities
- Laundry features:Electric Dryer Connection, Washer Connection
- Amenities:Electric Dryer Connection, Single Level Living
Parking
- Parking description:3+ Cars, Off Street Parking, Street Parking
New listings near 61 Satterfield Street
- New
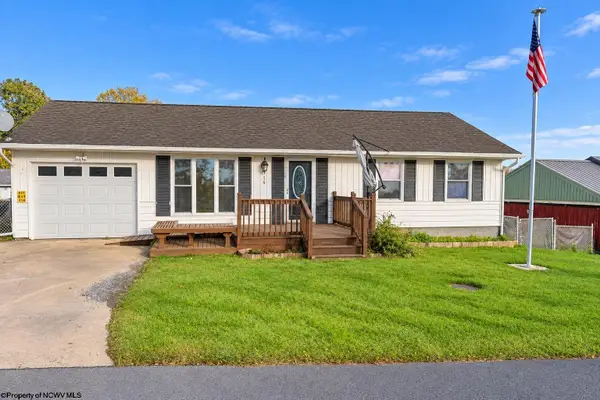 $225,000Active3 beds 2 baths1,413 sq. ft.
514 Hayhurst Street, Rivesville, WV 26588
MLS# 10167468Listed by: KEYSTONE REALTY GROUP LLC - Open Sun, 11am to 1pm
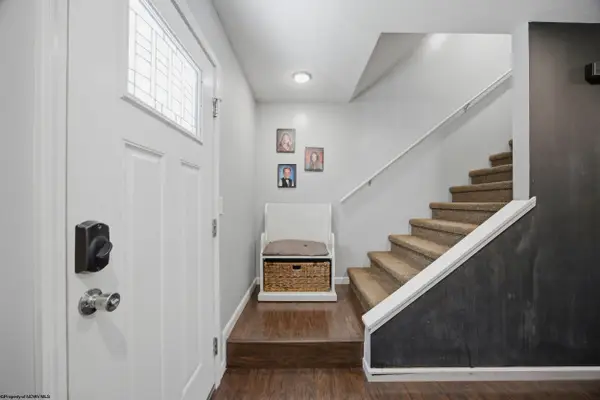 $327,900Active3 beds 4 baths2,180 sq. ft.
4626 Fairmont Road, Rivesville, WV 26588
MLS# 10167208Listed by: J.S. WALKER ASSOCIATES  $123,000Active49.28 Acres
TBD Massie Hollow Road, Rivesville, WV 26588
MLS# 10166948Listed by: RAILEY WEST VIRGINIA PROPERTIES $148,500Active61.27 Acres
TBD Hagans Road, Rivesville, WV 26588
MLS# 10166949Listed by: RAILEY WEST VIRGINIA PROPERTIES $179,900Active3 beds 3 baths1,150 sq. ft.
29 Pleasant View Road, Rivesville, WV 26588
MLS# 10166905Listed by: SPRINGSTON REAL ESTATE $275,000Active3 beds 2 baths1,488 sq. ft.
1431 Paw Paw Creek Road, Rivesville, WV 26588
MLS# 10165974Listed by: LANDMARK REALTY SERVICES OF WV, INC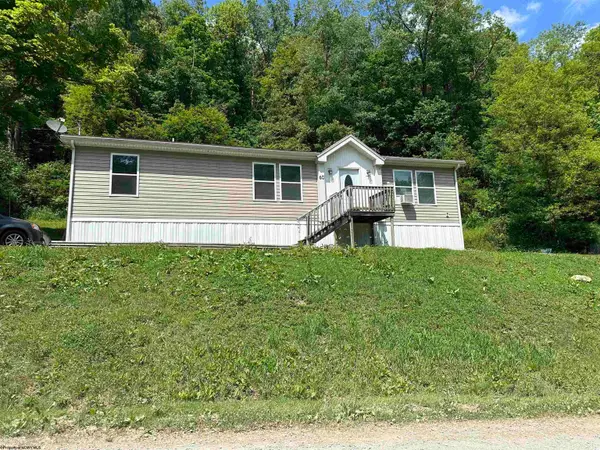 $160,000Active3 beds 2 baths1,456 sq. ft.
60 Craig Run Road, Rivesville, WV 26588
MLS# 10165811Listed by: MOUNTAIN RIDGE REALTY, LLC $145,860Active26.77 Acres
Lot 1 Hecks Run, Rivesville, WV 26588
MLS# 10165172Listed by: WHITETAIL PROPERTIES REAL ESTATE, LLC $93,100Active3 beds 1 baths1,120 sq. ft.
51 Pleasantview Road, Rivesville, WV 26588
MLS# 10164200Listed by: FLOYD REAL ESTATE, INC


Protect your home and budget from life's surprises with an Assurant Home Warranty, backed by a partner that supports you through every step of homeownership. Explore Plans.
© 2026 Better Homes and Gardens Real Estate LLC. An Anywhere Real Estate company. All rights reserved. Better Homes and Gardens® Real Estate is a registered trademark owned by Meredith Operations Corporation, licensed to Better Homes and Gardens Real Estate LLC and used with permission. Better Homes and Gardens Real Estate LLC fully supports the principles of the Fair Housing Act and the Equal Opportunity Act. Listing information is deemed reliable but is not guaranteed accurate.
Each office is independently owned and operated.
Any services or products provided by third parties are not provided by, affiliated with or related to Better Homes and Gardens Real Estate LLC, or its affiliated companies.