
TBD Ministers Run Road, Rivesville, WV 26588
Local realty services provided by:Better Homes and Gardens Real Estate Central
TBD Ministers Run Road,Rivesville, WV 26588
$899,000
- 2 Beds
- 2 Baths
- 1,023 sq. ft.
- Single family
- Active
Listed by: joshua white
Office: blue sky realty, llc.
MLS#:10166365
Source:WV_NCWV
Price summary
- Price:$899,000
- Price per sq. ft.:$878.79
About this home
Escape to your own private mountain retreat on over 100 sprawling acres, a hunter's, angler's, and outdoor enthusiast's dream come true! This one-of-a-kind cabin property offers an unmatched blend of recreation, relaxation, and rustic charm, all wrapped into one incredible package. Cast a line from your own backyard with 3 stocked ponds, including one right at the cabin's doorstep, perfect for morning fishing before coffee or just to sit back relax and take in nature's majesty. Explore miles of ATV trails winding through the property and take advantage of established hunting stands for an unbeatable hunting season right outside your door. Gather with guests and friends at the picnic pavilion or around the firepit for evenings under the stars, then take the paddleboats out for a sunset cruise on the water. With 2 RV hookup spots, there's plenty of room to host everyone for the ultimate outdoor getaway. Inside, the cabin is just as inviting. The open living area features a cozy Fisher Wood stove fireplace, and the dining room seats 10, ideal for big dinners or entertaining after a day on the trails. The kitchen is fully equipped with a microwave, refrigerator, oven/stove, and dishwasher, all set beautifully against granite countertops. With 2 bedrooms and 2 full bathrooms. The 2nd bedroom is a spacious loft that sleeps up to 8, this cabin comfortably accommodates large groups. The unfinished basement offers a washer and dryer plus a dedicated ATV garage, practical storage to match the property's outdoor lifestyle. Whether you're looking for a full-time residence, a weekend hunting camp, or the ultimate compound, this property delivers endless possibilities....
Contact an agent
Home facts
- Year built:2017
- Listing ID #:10166365
- Added:4 day(s) ago
- Updated:August 15, 2026 at 02:59 PM
Rooms and interior
- Bedrooms:2
- Total bathrooms:2
- Full bathrooms:2
- Rooms Total:5
- Flooring:Ceramic Tile, Luxury Vinyl Plank
- Dining Description:On Level 1
- Kitchen Description:Dishwasher, Electric Dryer Connection, Gas Stove Connection, Microwave, Range, Refrigerator
- Bedroom Description:First Floor Primary Bed
- Basement Description:Exterior Access, Interior Access, Unfinished
- Living area:1,023 sq. ft.
Heating and cooling
- Cooling:Ceiling Fan(s), Central Air
- Heating:Gas, Hot Water
Structure and exterior
- Roof:Metal
- Year built:2017
- Building area:1,023 sq. ft.
- Lot area:102.04 Acres
- Architectural Style:Chalet
- Construction Materials:Wood
- Exterior Features:Deck, Patio, Porch, Private Yard
- Foundation Description:Block
- Levels:2 Story
Utilities
- Water:Well
- Sewer:Septic
Finances and disclosures
- Price:$899,000
- Price per sq. ft.:$878.79
- Tax amount:$1,299
Features and amenities
- Laundry features:Dryer, Electric Dryer Connection, Washer, Washer Connection
- Amenities:All Window Treatments, Electric Dryer Connection
Parking
- Parking description:3+ Cars
New listings near TBD Ministers Run Road
 $298,000Active3 beds 2 baths1,488 sq. ft.
1431 Paw Paw Creek Road, Rivesville, WV 26588
MLS# 10165974Listed by: LANDMARK REALTY SERVICES OF WV, INC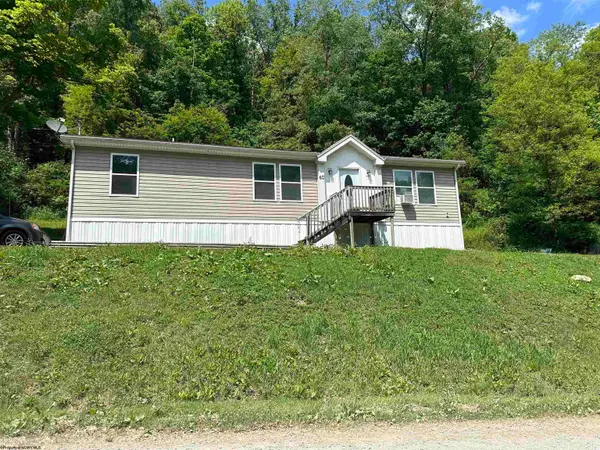 $172,000Active3 beds 2 baths1,456 sq. ft.
60 Craig Run Road, Rivesville, WV 26588
MLS# 10165811Listed by: MOUNTAIN RIDGE REALTY, LLC $145,860Active26.77 Acres
Lot 1 Hecks Run, Rivesville, WV 26588
MLS# 10165172Listed by: WHITETAIL PROPERTIES REAL ESTATE, LLC $104,999Active3 beds 1 baths1,120 sq. ft.
51 Pleasantview Road, Rivesville, WV 26588
MLS# 10164200Listed by: FLOYD REAL ESTATE, INC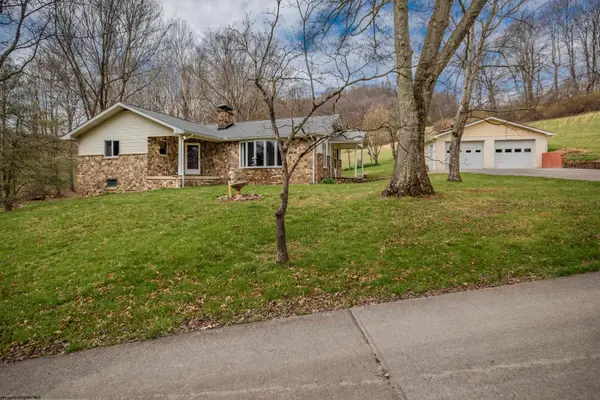 $598,500Active3 beds 2 baths1,394 sq. ft.
223/227 Ridge Farm Road, Rivesville, WV 26588
MLS# 10164087Listed by: J.S. WALKER ASSOCIATES $35,000Pending4 beds 3 baths1,546 sq. ft.
15 MONROE Street, Rivesville, WV 26588
MLS# 10162631Listed by: I SPY REAL ESTATE, LLC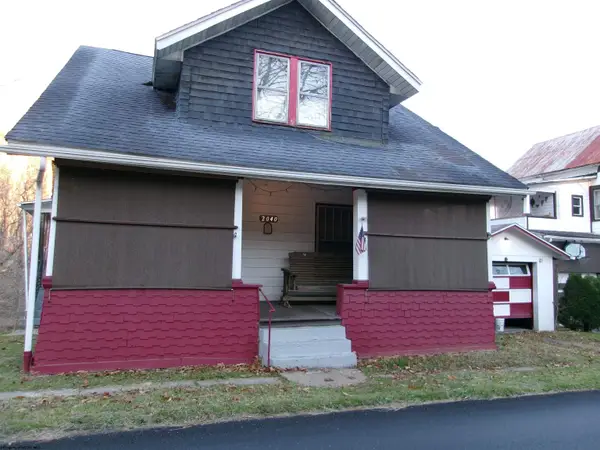 $59,900Active2 beds 1 baths1,274 sq. ft.
2040 Monumental Road, Rivesville, WV 26588
MLS# 10157122Listed by: VANTAGE POINT REALTY, LLC


Protect your home and budget from life's surprises with an Assurant Home Warranty, backed by a partner that supports you through every step of homeownership. Explore Plans.
© 2026 Better Homes and Gardens Real Estate LLC. An Anywhere Real Estate company. All rights reserved. Better Homes and Gardens® Real Estate is a registered trademark owned by Meredith Operations Corporation, licensed to Better Homes and Gardens Real Estate LLC and used with permission. Better Homes and Gardens Real Estate LLC fully supports the principles of the Fair Housing Act and the Equal Opportunity Act. Listing information is deemed reliable but is not guaranteed accurate.
Each office is independently owned and operated.
Any services or products provided by third parties are not provided by, affiliated with or related to Better Homes and Gardens Real Estate LLC, or its affiliated companies.