
114 Peach Dr, Romney, WV 26757
Local realty services provided by:Better Homes and Gardens Real Estate GSA Realty
114 Peach Dr,Romney, WV 26757
$275,000
- 3 Beds
- 1 Baths
- 1,040 sq. ft.
- Single family
- Pending
Listed by: craig e see
Office: pioneer ridge realty
MLS#:WVHS2008164
Source:BRIGHTMLS
Price summary
- Price:$275,000
- Price per sq. ft.:$264.42
About this home
Sometimes the right combination comes together and the decision is easy. This fully remodeled 3-bedroom, 1-bath ranch delivers the updates today’s buyers are looking for—and more. With a new rear deck, a fenced backyard, and improvements from top to bottom, this home is the definition of move-in ready. Step inside and feel the difference. The brand-new kitchen is the centerpiece, designed with modern finishes and smart functionality. The bathroom has been completely redone with fresh fixtures and a crisp, like-new feel. Add in a new HVAC system, fresh paint, updated flooring, and countless thoughtful details, and you’ve got a home that’s ready to enjoy from day one. The bedrooms are generously sized, making the home a great fit for first-time buyers, downsizers, or anyone who values comfort and convenience. The full, partially finished basement provides valuable bonus space for recreation, hobbies, a home office, or additional storage. Outside, the new rear deck extends your living space and overlooks the fenced backyard—perfect for pets, play, entertaining, or a garden. And the location? Sunrise Summit is one of Hampshire County’s most desirable and convenient neighborhoods, just minutes from schools, shopping, and everyday essentials, with easy access toward Winchester, VA and major commuter routes. This isn’t just another listing—it’s an opportunity to own a fully updated home in a convenient, established neighborhood. The work is done, the upgrades are in place, and all that’s missing is you. Make your move today....
Contact an agent
Home facts
- Year built:1974
- Subdivision & Development:SUNRISE SUMMIT
- Listing ID #:WVHS2008164
- Added:3 day(s) ago
- Updated:August 23, 2026 at 08:22 AM
Rooms and interior
- Bedrooms:3
- Total bathrooms:1
- Full bathrooms:1
- Flooring:Carpet, Luxury Vinyl Plank
- Basement:Yes
- Basement Description:Full, Fully Finished
- Living area:1,040 sq. ft.
Heating and cooling
- Cooling:Central A/C
- Heating:Electric, Heat Pump - Electric BackUp, Radiant
Structure and exterior
- Roof:Shingle
- Year built:1974
- Building area:1,040 sq. ft.
- Lot area:0.53 Acres
- Lot Features:Front Yard, Interior, Rear Yard
- Architectural Style:Ranch/Rambler
- Construction Materials:Vinyl Siding
- Exterior Features:Deck(s), Porch(es)
- Foundation Description:Permanent
- Levels:1 Story
Schools
- High school:HAMPSHIRE
- Middle school:ROMNEY
- Elementary school:AUGUSTA
Utilities
- Water:Public
- Sewer:On Site Septic
Finances and disclosures
- Price:$275,000
- Price per sq. ft.:$264.42
- Tax amount:$582 (2026)
Parking
- Parking description:Gravel Driveway
New listings near 114 Peach Dr
- New
 $875,000Active5 beds 2 baths2,640 sq. ft.
770 Staubwoods Dr, ROMNEY, WV 26757
MLS# WVHS2008162Listed by: WEST VIRGINIA LAND & HOME REALTY - New
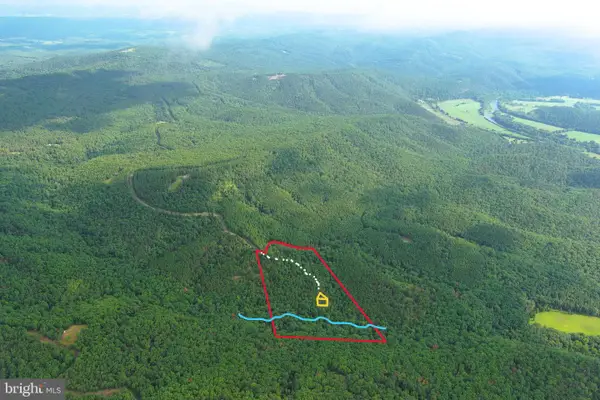 $150,000Active24.02 Acres
190 Bluffs On The Potomac, ROMNEY, WV 26757
MLS# WVHS2008150Listed by: WEST VIRGINIA LAND & HOME REALTY - New
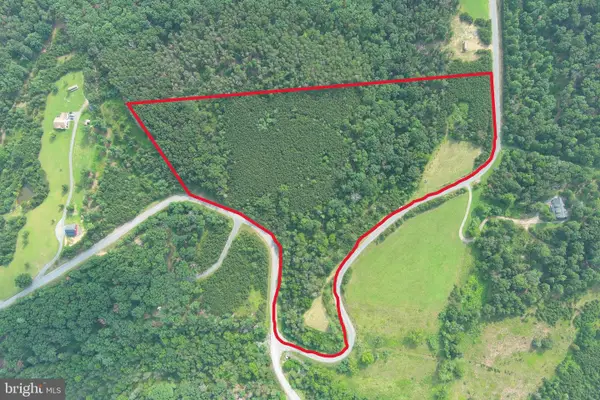 $125,000Active20.05 Acres
Lot 28 Quivey's Grove, ROMNEY, WV 26757
MLS# WVHS2008148Listed by: WEST VIRGINIA LAND & HOME REALTY  $225,000Pending3 beds 2 baths1,664 sq. ft.
586 Central Ave, ROMNEY, WV 26757
MLS# WVHS2008128Listed by: WEST VIRGINIA LAND & HOME REALTY $125,000Active3 beds 1 baths1,084 sq. ft.
60 Hampshire St, ROMNEY, WV 26757
MLS# WVHS2008118Listed by: LISTWITHFREEDOM.COM $35,000Pending4.09 Acres
9 Long Acre Estates, ROMNEY, WV 26757
MLS# WVHS2008094Listed by: WEST VIRGINIA LAND & HOME REALTY $157,500Active20.14 Acres
Lot 203 Graces Cabin Rd, ROMNEY, WV 26757
MLS# WVHS2008058Listed by: WHITETAIL PROPERTIES REAL ESTATE, LLC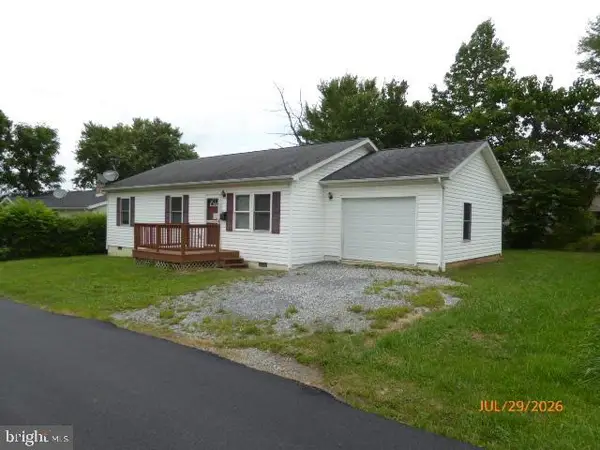 $157,000Pending3 beds 2 baths1,120 sq. ft.
476 Elk Pl, ROMNEY, WV 26757
MLS# WVHS2007898Listed by: CREEKSIDE REALTY, INC.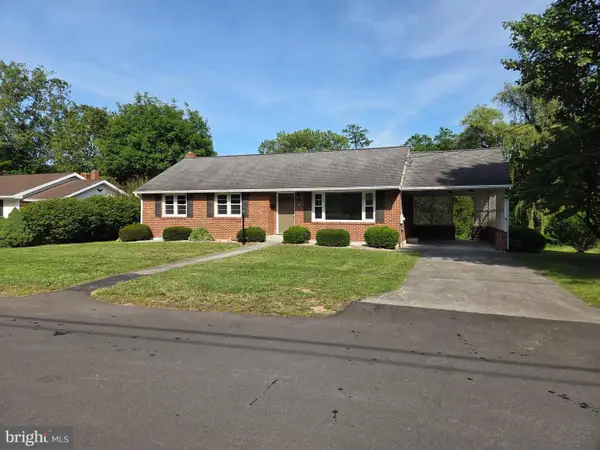 $289,000Active3 beds 1 baths1,078 sq. ft.
326 School St, ROMNEY, WV 26757
MLS# WVHS2008070Listed by: MOUNTAIN HERITAGE REALTY, LLC


Protect your home and budget from life's surprises with an Assurant Home Warranty, backed by a partner that supports you through every step of homeownership. Explore Plans.
© 2026 Better Homes and Gardens Real Estate LLC. An Anywhere Real Estate company. All rights reserved. Better Homes and Gardens® Real Estate is a registered trademark owned by Meredith Operations Corporation, licensed to Better Homes and Gardens Real Estate LLC and used with permission. Better Homes and Gardens Real Estate LLC fully supports the principles of the Fair Housing Act and the Equal Opportunity Act. Listing information is deemed reliable but is not guaranteed accurate.
Each office is independently owned and operated.
Any services or products provided by third parties are not provided by, affiliated with or related to Better Homes and Gardens Real Estate LLC, or its affiliated companies.