
770 Staubwoods Dr, Romney, WV 26757
Local realty services provided by:Better Homes and Gardens Real Estate Murphy & Co.
770 Staubwoods Dr,Romney, WV 26757
$850,000
- 5 Beds
- 2 Baths
- 2,640 sq. ft.
- Single family
- Active
Listed by: keenan l shanholtz
Office: west virginia land & home realty
MLS#:WVHS2008162
Source:BRIGHTMLS
Price summary
- Price:$850,000
- Price per sq. ft.:$321.97
- Monthly HOA dues:$25
About this home
HERE FOR A GOOD TIME.....PRISTINE LOG HOME WITH ALL THE EXTRAS ON 37 USABLE WOODED ACRES......MASSIVE LONG RANGE AND LAYERED MOUNTAIN VIEWS TO THE NORTH, MIDDLE OF NOWHERE PRIVACY, YET LESS THAN A MILE OFF THE PAVED ROAD & ONLY 2 MILES FROM DOWNTOWN ROMNEY. THIS HOME WAS BUILT WITH FAMILY & FUN AT THE FOREFRONT.....5 BEDROOMS FOR PLENTY OF GUESTS, LAMINATE FLOORS THOUGHOUT FOR EASY CLEAN UP, PICNIC PAVILLION, ATV TRAIL AROUND THE PERIMETER, 200 YARD SERIOUS SHOOTING RANGE AND PLENTY OF TOY STORAGE....8X20 SEA CONTAINER WITH ELECTRIC AND 12X27 QUONSET HUT FOR THE BIGGER TOYS. READY FOR FUN ON DAY ONE....CONVEYS TURNKEY & FULLY FURNISHED.....COMPLETE WITH SHUFFLEBOARD, POOL TABLE & PINBALL MACHINE! HUNT, SHOOT, ATV'S, MULTIPLE PUBLIC RIVER ACCESS POINTS WITHIN A FEW MILES.....TONS OF OUTDOOR ACTIVITIES AT YOUR FINGERTIPS. LOCATED IN "THE WOODLANDS" A SMALLER GATED COMMUNITY OF LARGE LOTS ON THE OUTSKIRTS OF TOWN. IT'S NEXT TO IMPOSSIBLE TO FIND THIS TYPE OF PROPERTY IN SUCH A CONVENIENT, YET TOTALLY PRIVATE LOCATION.....SIMILAR PROPERTIES ARE TYPICALLY 4-10 MILES BACK WINDY DUSTY ROADS AND 20+ MINUTES FROM BREAD & MILK....NOT THIS ONE! THE LAND IS NICE TOO....GREAT MIX OF PINES & HARDWOODS, TRAILS, EASY TO HIKE & HUNT. MAKE IT YOUR ULTIMATE WEEKEND COMPOUND OR FULL TIME SPREAD.....ONLY 2 HOURS WEST OF THE DC BELTWAY BUT FEELS LIKE YOU'RE ON THE OTHER SIDE OF THE GLOBE! WHETHER YOU'RE HERE FOR A LONG TIME OR JUST HERE FOR A GOOD TIME, THIS ONE'S A WINNER!...
Contact an agent
Home facts
- Year built:2018
- Subdivision & Development:THE WOODLANDS
- Listing ID #:WVHS2008162
- Added:49 day(s) ago
- Updated:October 08, 2026 at 02:05 PM
Rooms and interior
- Bedrooms:5
- Total bathrooms:2
- Full bathrooms:2
- Dining Description:Dining Room
- Kitchen Description:Built-In Microwave, Dishwasher, Oven/Range - Electric, Refrigerator, Stainless Steel Appliances
- Basement:Yes
- Basement Description:Connecting Stairway, Daylight, Full, Fully Finished, Outside Entrance, Partial, Walkout Level, Workshop
- Living area:2,640 sq. ft.
Heating and cooling
- Cooling:Central A/C
- Heating:Electric, Heat Pump(s), Wood, Wood Burn Stove
Structure and exterior
- Roof:Architectural Shingle
- Year built:2018
- Building area:2,640 sq. ft.
- Lot area:37.36 Acres
- Architectural Style:Log Home
- Construction Materials:Log
- Exterior Features:Outbuilding(s), Porch(es), Satellite Dish
- Foundation Description:Concrete Perimeter
- Levels:2 Stories
Utilities
- Water:Well
- Sewer:On Site Septic
Finances and disclosures
- Price:$850,000
- Price per sq. ft.:$321.97
- Tax amount:$1,859 (2026)
Features and amenities
- Laundry features:Washer/Dryer Stacked
New listings near 770 Staubwoods Dr
- New
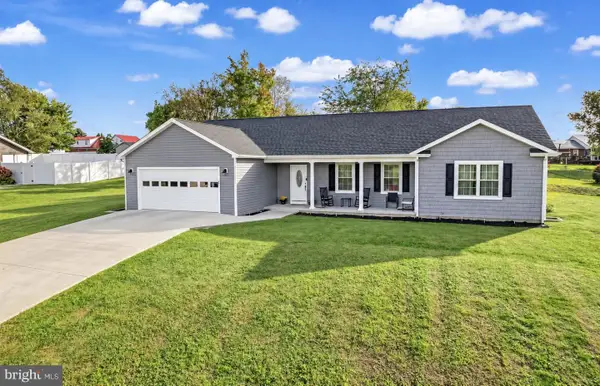 $349,900Active3 beds 2 baths1,956 sq. ft.
54 Autumn Dr, ROMNEY, WV 26757
MLS# WVHS2008320Listed by: COLDWELL BANKER HOME TOWN REALTY - New
 $625,000Active2 beds 4 baths2,272 sq. ft.
1265 Bethel Church Rd, ROMNEY, WV 26757
MLS# WVHS2008342Listed by: PIONEER RIDGE REALTY - New
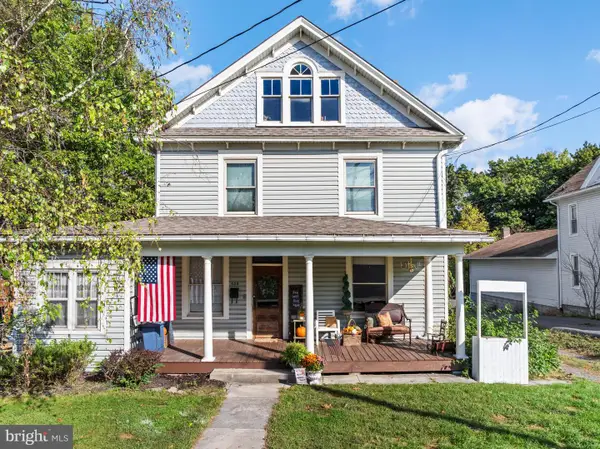 $235,000Active4 beds 3 baths2,149 sq. ft.
453 W Main St, ROMNEY, WV 26757
MLS# WVHS2008330Listed by: PIONEER RIDGE REALTY - New
 $225,000Active3 beds 3 baths1,896 sq. ft.
70 Cornwell Dr, ROMNEY, WV 26757
MLS# WVHS2008332Listed by: CREEKSIDE REALTY, INC.  $49,900Active0.5 Acres
43 Spencer Ln, ROMNEY, WV 26757
MLS# WVHS2008328Listed by: WEST VIRGINIA LAND & HOME REALTY $59,900Active2.48 Acres
231 Stoney Apple Dr, ROMNEY, WV 26757
MLS# WVHS2008312Listed by: EXP REALTY $169,900Active3 beds 2 baths1,722 sq. ft.
140 S Charlevoix Pl, ROMNEY, WV 26757
MLS# WVHS2008300Listed by: LISTWITHFREEDOM.COM $149,900Active20 Acres
Farm View Ln, ROMNEY, WV 26757
MLS# WVHS2008274Listed by: PIONEER RIDGE REALTY $31,200Pending2 beds 1 baths780 sq. ft.
414 Center Ave, ROMNEY, WV 26757
MLS# WVHS2008288Listed by: MOUNTAIN HERITAGE REALTY, LLC $295,000Pending3 beds 3 baths1,820 sq. ft.
100 Cornwell Dr, ROMNEY, WV 26757
MLS# WVHS2008250Listed by: COLDWELL BANKER HOME TOWN REALTY


Protect your home and budget from life's surprises with an Assurant Home Warranty, backed by a partner that supports you through every step of homeownership. Explore Plans.
© 2026 Better Homes and Gardens Real Estate LLC. An Anywhere Real Estate company. All rights reserved. Better Homes and Gardens® Real Estate is a registered trademark owned by Meredith Operations Corporation, licensed to Better Homes and Gardens Real Estate LLC and used with permission. Better Homes and Gardens Real Estate LLC fully supports the principles of the Fair Housing Act and the Equal Opportunity Act. Listing information is deemed reliable but is not guaranteed accurate.
Each office is independently owned and operated.
Any services or products provided by third parties are not provided by, affiliated with or related to Better Homes and Gardens Real Estate LLC, or its affiliated companies.