
501 E Main St, Romney, WV 26757
Local realty services provided by:Better Homes and Gardens Real Estate Valley Partners
501 E Main St,Romney, WV 26757
$269,900
- 4 Beds
- 2 Baths
- 3,220 sq. ft.
- Single family
- Active
Listed by: craig e see
Office: pioneer ridge realty
MLS#:WVHS2008462
Source:BRIGHTMLS
Price summary
- Price:$269,900
- Price per sq. ft.:$83.82
About this home
Own a Main Street classic right on the edge of Romney. Just outside the town limits, this four-bedroom brick home offers 3,220 square feet of living space and a setting that’s hard to find this close to downtown. Its level quarter acre adjoins the scenic grounds of the West Virginia Schools for the Deaf and Blind, giving the stone patio a view across open green space. A glass-enclosed porch spans the front of the home. Inside, a broad picture window fills the living room with light, and hardwood floors continue into the dining room, where there’s room for a long table beneath the chandelier. The kitchen offers generous counter space, tall pantry cabinets, and a double sink beneath the window. One bedroom and a half bath are on the main floor, with three more bedrooms and a full bath upstairs. The living space is all above grade, with a full unfinished basement for storage. The home also has a heat pump and central air. A paved circular driveway leads to ample rear parking, which served the property well in its years as professional office space. It’s a wide-open canvas with equal appeal whether you’re looking for a place to call home or a Main Street address for your professional office. Call today for a private showing and take the first step toward making it yours....
Contact an agent
Home facts
- Year built:1930
- Subdivision & Development:NONE AVAILABLE
- Listing ID #:WVHS2008462
- Added:6 day(s) ago
- Updated:November 12, 2026 at 04:13 PM
Rooms and interior
- Bedrooms:4
- Total bathrooms:2
- Full bathrooms:1
- Half bathrooms:1
- Flooring:Ceramic Tile, Hardwood
- Kitchen Description:Breakfast Area, Built-In Microwave, Built-In Range, Dishwasher, Oven - Wall, Refrigerator
- Basement:Yes
- Basement Description:Full, Unfinished
- Living area:3,220 sq. ft.
Heating and cooling
- Cooling:Central A/C
- Heating:Electric, Heat Pump - Electric BackUp
Structure and exterior
- Roof:Shingle
- Year built:1930
- Building area:3,220 sq. ft.
- Lot area:0.25 Acres
- Lot Features:Front Yard, Landscaping, Not In Development, Premium, Rear Yard, Road Frontage, Unrestricted
- Architectural Style:Cape Cod
- Construction Materials:Brick, Vinyl Siding
- Exterior Features:Deck(s), Patio(s), Porch(es)
- Foundation Description:Block
- Levels:1 1/2 Story
Schools
- High school:HAMPSHIRE
- Middle school:ROMNEY
- Elementary school:ROMNEY
Utilities
- Water:Public
- Sewer:Public Sewer
Finances and disclosures
- Price:$269,900
- Price per sq. ft.:$83.82
- Tax amount:$1,498 (2026)
Features and amenities
- Amenities:Bay/Bow Windows, Ceiling Fan(s), Curved Staircase
Parking
- Parking description:Asphalt Driveway
New listings near 501 E Main St
- New
 $249,900Active3 beds 2 baths1,624 sq. ft.
370 Potomac Ave, ROMNEY, WV 26757
MLS# WVHS2008486Listed by: WEST VIRGINIA LAND & HOME REALTY - Open Sat, 12 to 2pmNew
 $249,900Active3 beds 2 baths1,568 sq. ft.
950 W Cherry Ln, ROMNEY, WV 26757
MLS# WVHS2008472Listed by: PIONEER RIDGE REALTY  $205,000Pending4 beds 1 baths1,238 sq. ft.
439 Elk Pl, ROMNEY, WV 26757
MLS# WVHS2008430Listed by: PIONEER RIDGE REALTY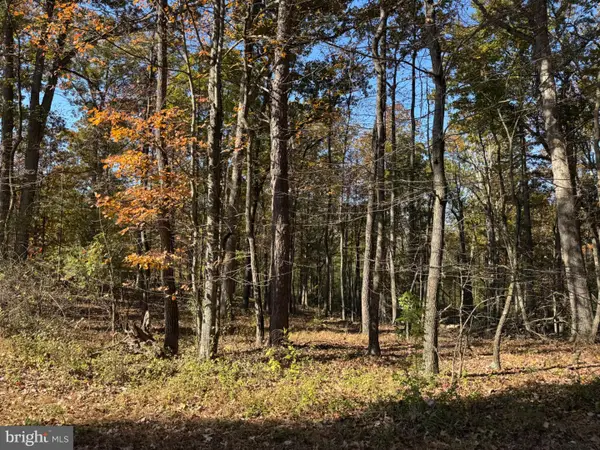 $24,900Active2.31 Acres
Blossom Rd, ROMNEY, WV 26757
MLS# WVHS2008444Listed by: COLDWELL BANKER HOME TOWN REALTY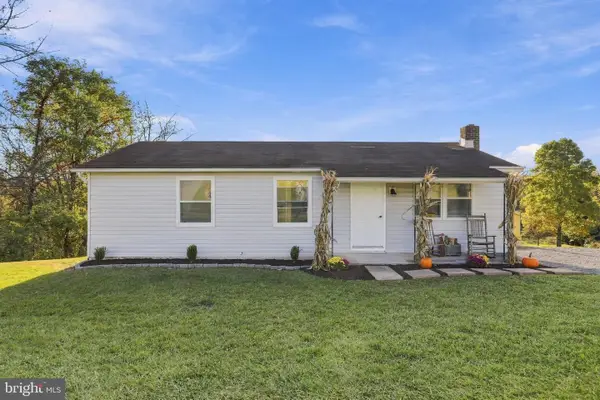 $229,900Active3 beds 1 baths960 sq. ft.
200 E Ridge Loop Rd, ROMNEY, WV 26757
MLS# WVHS2008434Listed by: PIONEER RIDGE REALTY $375,900Pending3 beds 3 baths1,704 sq. ft.
1600 Sand Hill Rd, ROMNEY, WV 26757
MLS# WVHS2008420Listed by: COLDWELL BANKER PREMIER $88,500Active2 beds 1 baths840 sq. ft.
496 N Bolton St, ROMNEY, WV 26757
MLS# WVHS2008426Listed by: CREEKSIDE REALTY, INC.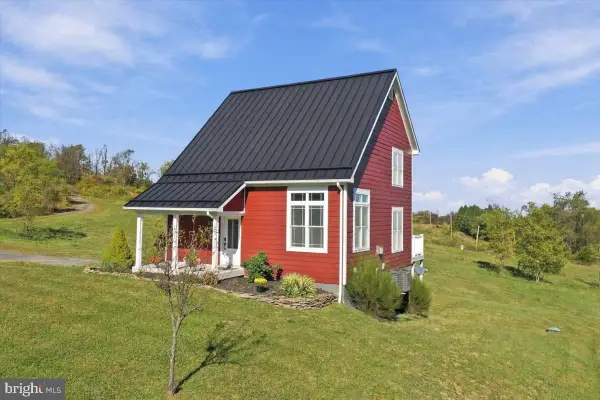 $499,900Active2 beds 3 baths1,372 sq. ft.
1265 Bethel Church Rd, ROMNEY, WV 26757
MLS# WVHS2008398Listed by: PIONEER RIDGE REALTY $150,000Pending2 beds 1 baths600 sq. ft.
518 S Apple Ridge Rd, ROMNEY, WV 26757
MLS# WVHS2008388Listed by: WEST VIRGINIA LAND & HOME REALTY


Protect your home and budget from life's surprises with an Assurant Home Warranty, backed by a partner that supports you through every step of homeownership. Explore Plans.
© 2026 Better Homes and Gardens Real Estate LLC. An Anywhere Real Estate company. All rights reserved. Better Homes and Gardens® Real Estate is a registered trademark owned by Meredith Operations Corporation, licensed to Better Homes and Gardens Real Estate LLC and used with permission. Better Homes and Gardens Real Estate LLC fully supports the principles of the Fair Housing Act and the Equal Opportunity Act. Listing information is deemed reliable but is not guaranteed accurate.
Each office is independently owned and operated.
Any services or products provided by third parties are not provided by, affiliated with or related to Better Homes and Gardens Real Estate LLC, or its affiliated companies.