
950 W Cherry Ln, Romney, WV 26757
Local realty services provided by:Better Homes and Gardens Real Estate Premier
950 W Cherry Ln,Romney, WV 26757
$249,900
- 3 Beds
- 2 Baths
- 1,568 sq. ft.
- Mobile / Manufactured
- Active
Upcoming open houses
- Sat, Nov 1412:00 pm - 02:00 pm
Listed by: craig e see
Office: pioneer ridge realty
MLS#:WVHS2008472
Source:BRIGHTMLS
Price summary
- Price:$249,900
- Price per sq. ft.:$159.38
About this home
This is what a true renovation looks like. This was not a cosmetic makeover with some fresh paint and new flooring. The home has been completely transformed from top to bottom, with extensive work completed throughout to create something that feels about as close to new as you can get without starting from the ground up. The renovation reaches well beyond the finishes you see. Flooring, walls, ceilings, plumbing, electrical, HVAC and the roof have all been addressed, along with new porches and decks that give the home a fresh, finished feel inside and out. The result is a bright, comfortable home with 3 bedrooms, 2 full bathrooms and a clean, modern look throughout. The updated kitchen features white cabinetry, stainless steel appliances and plenty of workspace, while the living and dining areas flow together naturally for everyday living and entertaining. The home sits on a double lot along a quiet street in the beautiful mountain town of Romney, West Virginia, giving you added privacy, more yard space and room for future possibilities. Whether you would like to add a detached garage, expand the home, create more outdoor living space or simply enjoy the extra breathing room, the flexibility is already there. Completely renovated, comfortably laid out and sitting on a double lot, this sweet spot on Cherry Lane brings a lot together in one package. Come take a look before someone else beats you to it....
Contact an agent
Home facts
- Year built:2002
- Subdivision & Development:VALLEY VIEW
- Listing ID #:WVHS2008472
- Added:1 day(s) ago
- Updated:November 12, 2026 at 04:14 PM
Rooms and interior
- Bedrooms:3
- Total bathrooms:2
- Full bathrooms:2
- Flooring:Carpet, Luxury Vinyl Plank
- Kitchen Description:Built-In Microwave, Dishwasher, Oven/Range - Electric, Refrigerator
- Living area:1,568 sq. ft.
Heating and cooling
- Cooling:Central A/C
- Heating:Electric, Forced Air
Structure and exterior
- Roof:Shingle
- Year built:2002
- Building area:1,568 sq. ft.
- Lot area:0.51 Acres
- Lot Features:Front Yard, Premium, Private, Rear Yard, Road Frontage, SideYard(s)
- Architectural Style:Ranch/Rambler
- Construction Materials:Vinyl Siding
- Exterior Features:Deck(s), Porch(es)
- Foundation Description:Crawl Space
- Levels:1 Story
Schools
- High school:HAMPSHIRE
- Middle school:ROMNEY
- Elementary school:ROMNEY
Utilities
- Water:Public
- Sewer:Public Sewer
Finances and disclosures
- Price:$249,900
- Price per sq. ft.:$159.38
- Tax amount:$1,220 (2026)
Parking
- Parking description:Gravel Driveway
New listings near 950 W Cherry Ln
- New
 $249,900Active3 beds 2 baths1,624 sq. ft.
370 Potomac Ave, ROMNEY, WV 26757
MLS# WVHS2008486Listed by: WEST VIRGINIA LAND & HOME REALTY - New
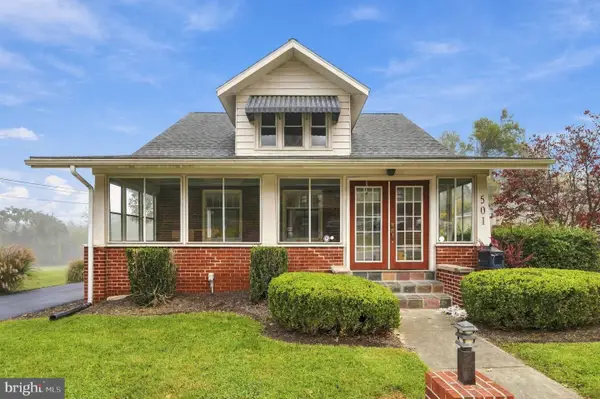 $269,900Active4 beds 2 baths3,220 sq. ft.
501 E Main St, ROMNEY, WV 26757
MLS# WVHS2008462Listed by: PIONEER RIDGE REALTY  $205,000Pending4 beds 1 baths1,238 sq. ft.
439 Elk Pl, ROMNEY, WV 26757
MLS# WVHS2008430Listed by: PIONEER RIDGE REALTY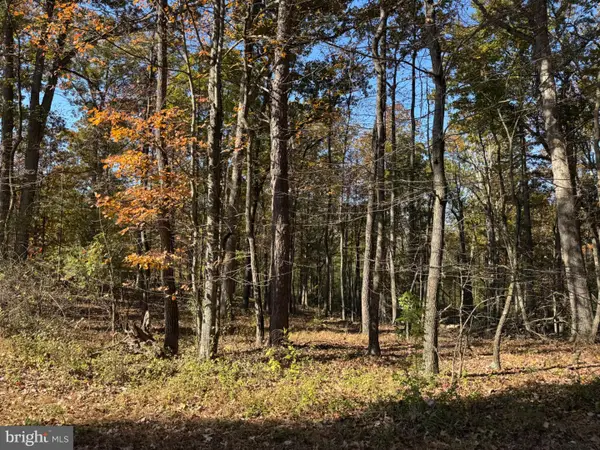 $24,900Active2.31 Acres
Blossom Rd, ROMNEY, WV 26757
MLS# WVHS2008444Listed by: COLDWELL BANKER HOME TOWN REALTY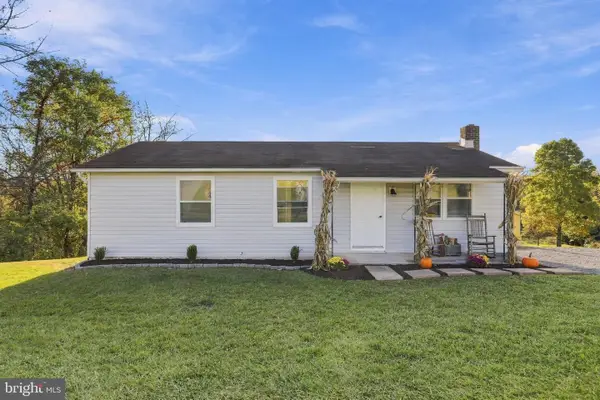 $229,900Active3 beds 1 baths960 sq. ft.
200 E Ridge Loop Rd, ROMNEY, WV 26757
MLS# WVHS2008434Listed by: PIONEER RIDGE REALTY $375,900Pending3 beds 3 baths1,704 sq. ft.
1600 Sand Hill Rd, ROMNEY, WV 26757
MLS# WVHS2008420Listed by: COLDWELL BANKER PREMIER $88,500Active2 beds 1 baths840 sq. ft.
496 N Bolton St, ROMNEY, WV 26757
MLS# WVHS2008426Listed by: CREEKSIDE REALTY, INC.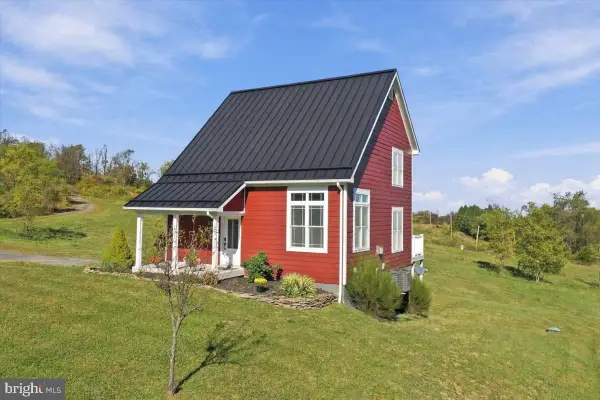 $499,900Active2 beds 3 baths1,372 sq. ft.
1265 Bethel Church Rd, ROMNEY, WV 26757
MLS# WVHS2008398Listed by: PIONEER RIDGE REALTY $150,000Pending2 beds 1 baths600 sq. ft.
518 S Apple Ridge Rd, ROMNEY, WV 26757
MLS# WVHS2008388Listed by: WEST VIRGINIA LAND & HOME REALTY


Protect your home and budget from life's surprises with an Assurant Home Warranty, backed by a partner that supports you through every step of homeownership. Explore Plans.
© 2026 Better Homes and Gardens Real Estate LLC. An Anywhere Real Estate company. All rights reserved. Better Homes and Gardens® Real Estate is a registered trademark owned by Meredith Operations Corporation, licensed to Better Homes and Gardens Real Estate LLC and used with permission. Better Homes and Gardens Real Estate LLC fully supports the principles of the Fair Housing Act and the Equal Opportunity Act. Listing information is deemed reliable but is not guaranteed accurate.
Each office is independently owned and operated.
Any services or products provided by third parties are not provided by, affiliated with or related to Better Homes and Gardens Real Estate LLC, or its affiliated companies.