
70 Cornwell Dr, Romney, WV 26757
Local realty services provided by:Better Homes and Gardens Real Estate Realty Connect
70 Cornwell Dr,Romney, WV 26757
$240,000
- 3 Beds
- 3 Baths
- 1,896 sq. ft.
- Single family
- Active
Listed by: susan b miller
Office: creekside realty, inc.
MLS#:WVHS2008332
Source:BRIGHTMLS
Price summary
- Price:$240,000
- Price per sq. ft.:$126.58
About this home
Call now to see this 2 story home with three bedrooms, 2.5 baths, living room, dining room, den, kitchen on a manageable lot in the town of Romney. There is nice size rear deck to enjoy the evenings and also a front porch to enjoy your morning coffee. The front yard is fenced and there is a storage shed in the rear of the house for your lawn tools and toys. Come and add your touches to make this home your own. This home is located in the South Hills subdivision with one way in and one way out.
Contact an agent
Home facts
- Year built:2006
- Subdivision & Development:SOUTH HILLS
- Listing ID #:WVHS2008332
- Added:1 day(s) ago
- Updated:September 29, 2026 at 03:44 AM
Rooms and interior
- Bedrooms:3
- Total bathrooms:3
- Full bathrooms:2
- Half bathrooms:1
- Kitchen Description:Microwave, Oven/Range - Electric, Refrigerator
- Living area:1,896 sq. ft.
Heating and cooling
- Cooling:Central A/C
- Heating:Central, Electric, Heat Pump - Electric BackUp
Structure and exterior
- Roof:Architectural Shingle
- Year built:2006
- Building area:1,896 sq. ft.
- Lot area:0.23 Acres
- Architectural Style:Traditional
- Construction Materials:Vinyl Siding
- Exterior Features:Outbuilding(s)
- Foundation Description:Crawl Space
- Levels:2 Stories
Utilities
- Water:Public
- Sewer:Public Sewer
Finances and disclosures
- Price:$240,000
- Price per sq. ft.:$126.58
- Tax amount:$1,122 (2026)
Features and amenities
- Laundry features:Dryer - Electric, Washer
- Amenities:200+ Amp Service
New listings near 70 Cornwell Dr
- Coming Soon
 $59,900Coming Soon2.48 Acres
231 Stoney Apple Dr, ROMNEY, WV 26757
MLS# WVHS2008312Listed by: EXP REALTY - New
 $49,900Active0.5 Acres
43 Spencer Ln, ROMNEY, WV 26757
MLS# WVHS2008328Listed by: WEST VIRGINIA LAND & HOME REALTY - New
 $189,900Active3 beds 2 baths1,722 sq. ft.
140 S Charlevoix Pl, ROMNEY, WV 26757
MLS# WVHS2008300Listed by: LISTWITHFREEDOM.COM  $149,900Active20 Acres
Farm View Ln, ROMNEY, WV 26757
MLS# WVHS2008274Listed by: PIONEER RIDGE REALTY $31,200Active2 beds 1 baths780 sq. ft.
414 Center Ave, ROMNEY, WV 26757
MLS# WVHS2008288Listed by: MOUNTAIN HERITAGE REALTY, LLC $295,000Pending3 beds 3 baths1,820 sq. ft.
100 Cornwell Dr, ROMNEY, WV 26757
MLS# WVHS2008250Listed by: COLDWELL BANKER HOME TOWN REALTY $79,000Active2 beds 1 baths959 sq. ft.
467 Center Ave, ROMNEY, WV 26757
MLS# WVHS2008270Listed by: REALTY ONE GROUP OLD TOWNE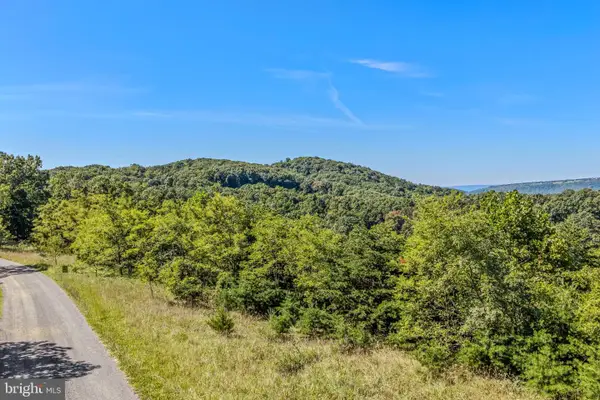 $139,900Active20 Acres
Lot 18 Farm View Ln, ROMNEY, WV 26757
MLS# WVHS2008272Listed by: PIONEER RIDGE REALTY $769,000Active5 beds 5 baths5,364 sq. ft.
374 Farm View Ln, ROMNEY, WV 26757
MLS# WVHS2008268Listed by: PIONEER RIDGE REALTY


Protect your home and budget from life's surprises with an Assurant Home Warranty, backed by a partner that supports you through every step of homeownership. Explore Plans.
© 2026 Better Homes and Gardens Real Estate LLC. An Anywhere Real Estate company. All rights reserved. Better Homes and Gardens® Real Estate is a registered trademark owned by Meredith Operations Corporation, licensed to Better Homes and Gardens Real Estate LLC and used with permission. Better Homes and Gardens Real Estate LLC fully supports the principles of the Fair Housing Act and the Equal Opportunity Act. Listing information is deemed reliable but is not guaranteed accurate.
Each office is independently owned and operated.
Any services or products provided by third parties are not provided by, affiliated with or related to Better Homes and Gardens Real Estate LLC, or its affiliated companies.