
179 Edgar Ave, Ronceverte, WV 24970
Local realty services provided by:Better Homes and Gardens Real Estate Central
179 Edgar Ave,Ronceverte, WV 24970
$349,000
- 4 Beds
- 2 Baths
- 2,280 sq. ft.
- Mobile / Manufactured
- Active
Listed by: alinda lee perrine
Office: re/max lifestyle realty
MLS#:26-1030
Source:WV_GVBR
Price summary
- Price:$349,000
- Price per sq. ft.:$153.07
About this home
179 Edgar Ave. Live Large. Deluxe 2,280 sq ft 4 BR, 2 bath manufactured house on lovely ~1 acre lot located on pretty ''no outlet'' street. Property includes detached garage, framed house/workshop/office, Amish shed, pool, hot tub. Spacious house with open floor plan combining kitchen (4X6 island), dining, living room, and family room (gas fireplace). The primary ensuite: BR with fireplace and large, remodeled bathroom (tile shower) with barn door accents. Enjoy the pet resistant screened front porch and private back deck with pool and entrance to hot tub. Additional structure is a blank canvas and framed for an accessory dwelling unit or work area (coded door.) Working garage: heated, concrete floor. Spacious yard, room for garden. Popular walking street and quick access to downtown. 179 Edgar Ave. Always known as a popular "off the beaten path" street in Ronceverte, 179 Edgar Ave continues its positive reputation with a large lot, pretty house, and good accessibility. The Ronceverte community, once the vibrant river town is making a comeback. New businesses, the Island Park with new mini-golf venue, the Greenbrier River with boat launch area and amphitheater are creating a community buzz. This property is within walking distance to all these venues.
The house and property is suitable for one level living, physically challenged individuals, multigenerational living, a rental unit, garage/workshop, or maximum storage. 3 Detached buildings can serve these purposes.
Highlights and details of 179 Edgar Ave:
1. 2017 Manufactured Custom 4 BR, 2 bath home was ordered from the factory with all superior options. 2'X6' walls upgrade. The owners continued to enhance the house and property. 1 owner. When built, footers 3 ft in ground. Block foundation. 3-6 ft Crawlspace. Additional storage under front porch.
2. Replaced exterior Doors with Fiberglass Doors. Sliding doors to pool deck. Screen Farm door on front porch.
3. Custom archways
4. Pool/ Hot Tub deck: Fenced. 4-6 person hot tub (3 years old) conveys located in private tub room. Above ground pool. Solar heated (maintains 85-90 degrees.) Conveying Pool Deck Box
5. Kitchen upgrades: Oak front cabinets, Soapstone Farm sink, 4X6 island, stainless steel appliances. All appliances convey.
6. Metal roof- 6 years old
7. Complete bathroom remodel. Granite 2 person sink, ceramic tile floor, new plumbing, ceramic tile shower, barn doors.
8. 2 Fireplaces: Living Room (gas), can be converted to wood; Primary BR, can be propane or natural gas, has blower. Stainless steel flue. Currently, fireplaces use 40lb and 20 lb propane tanks.
9. Natural gas is on site, but owners do not use.
10. 4 unit outdoor camera system conveys.
11. Electric hot water heater.
12. Central heat/ AC. Electric.
13. 2022 New Flooring: Select Surfaces Spill Defense Collection, Premium Laminate Flooring (Barnwood), German made product, 12mm floor with 2 mm pad= 14MM floor)
14. Excellent insulation. Average electric bill ~$200/ month, with hot tub in winter ~$300/month
15. Safe room
16. Frontier Internet
Detached Working Garage: 22 X24 Built in 2017
Wall mounted heater, Electric 100 amp on separate Breaker, concrete floor, exhaust fan, LED lights. 2026 Replaced fascia with new boards and metal fascia cover.
Amish Shed 10X 16, Wood Floor, 2 lofts
Unfinished House/Workshop/ Accessory Dwelling Unit (24X34)
Framed for additional living space, coded entry, 2 decks: 10 X12, 4X4...
Contact an agent
Home facts
- Year built:2018
- Listing ID #:26-1030
- Added:35 day(s) ago
- Updated:September 13, 2026 at 03:00 PM
Rooms and interior
- Bedrooms:4
- Total bathrooms:2
- Full bathrooms:2
- Rooms Total:9
- Flooring:Ceramic Tile, Laminate, Vinyl
- Kitchen Description:Dishwasher, Microwave, Range/Oven, Refrigerator
- Basement Description:Block
- Living area:2,280 sq. ft.
Heating and cooling
- Cooling:Central Air
- Heating:Electric Heat Pump, Forced Air
Structure and exterior
- Year built:2018
- Building area:2,280 sq. ft.
- Lot area:0.9 Acres
- Foundation Description:Block
Schools
- Elementary school:Ronceverte
Utilities
- Water:City
Finances and disclosures
- Price:$349,000
- Price per sq. ft.:$153.07
- Tax amount:$903 (2026)
Features and amenities
- Appliances:Dishwasher, Microwave, Range/Oven, Refrigerator
- Laundry features:Dishwasher, Microwave, Range/Oven, Refrigerator
- Amenities:Recessed Lighting, Smoke Detector, Window Treatments
- Pool features:Pool
Parking
- Parking description:RV Access/Parking
New listings near 179 Edgar Ave
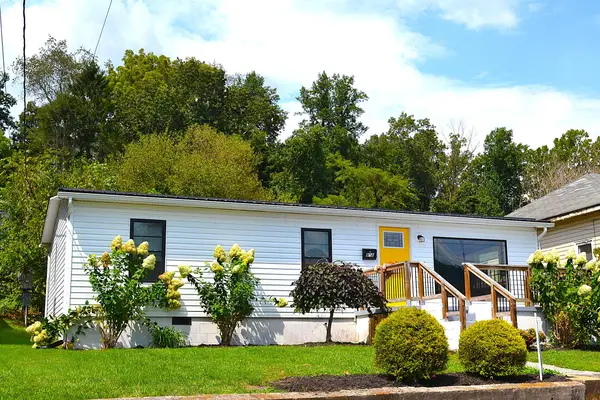 $142,900Active3 beds 2 baths968 sq. ft.
818 Pocahontas Ave, Ronceverte, WV 24970
MLS# 26-1148Listed by: COLDWELL BANKER STUART AND WATTS REAL ESTATE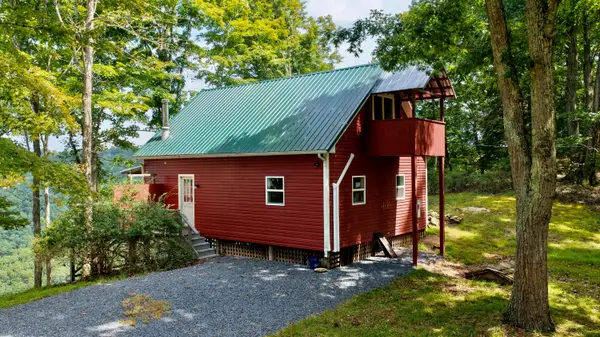 $297,000Active2 beds 1 baths922 sq. ft.
832 Palla Fair Rd, Ronceverte, WV 24970
MLS# 26-1140Listed by: GREENBRIER REAL ESTATE SERVICE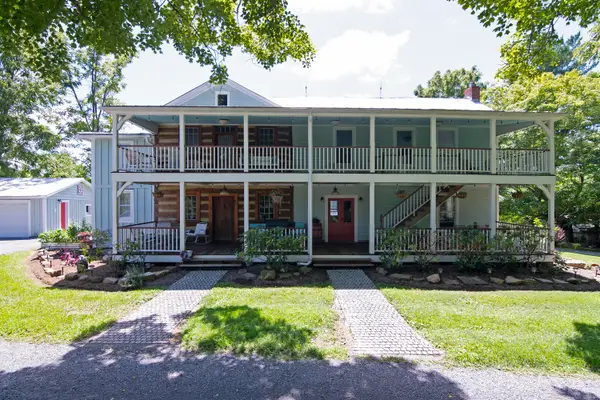 $578,000Active3 beds 3 baths2,575 sq. ft.
474 Monroe Draft, Ronceverte, WV 24970
MLS# 26-1001Listed by: GREENBRIER REAL ESTATE SERVICE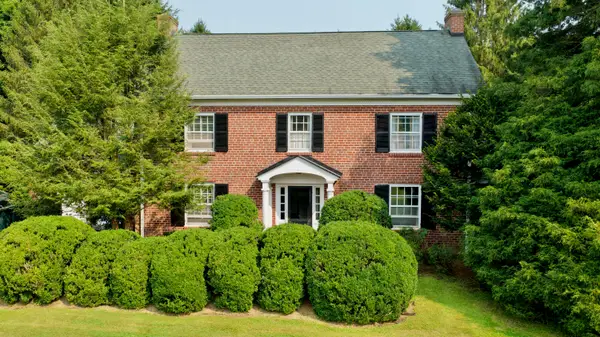 $585,000Active5 beds 4 baths4,048 sq. ft.
192 Sunset Dr, Ronceverte, WV 24970
MLS# 26-946Listed by: COLDWELL BANKER STUART AND WATTS REAL ESTATE Listed by BHGRE$166,000Active3 beds 2 baths2,068 sq. ft.
620 Greenbrier Ave, Ronceverte, WV 24970
MLS# 26-843Listed by: BETTER HOMES AND GARDENS REAL ESTATE CENTRAL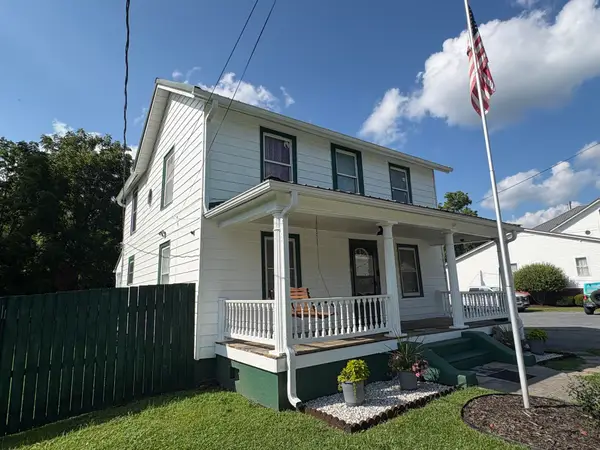 $195,000Active3 beds 2 baths1,696 sq. ft.
238 Monroe Ave, Ronceverte, WV 24970
MLS# 26-885Listed by: RE/MAX LIFESTYLE REALTY $149,900Active3 beds 2 baths1,664 sq. ft.
280 Spruce Street, Ronceverte, WV 24970
MLS# 26-846Listed by: FATHOM REALTY, LLC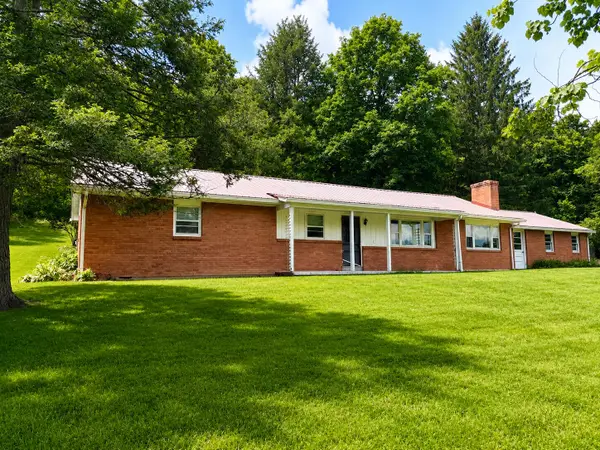 $280,000Active3 beds 2 baths1,600 sq. ft.
236 Grandview, Ronceverte, WV 24970
MLS# 26-811Listed by: OAK & STONE REALTY $325,000Active3 beds 2 baths1,640 sq. ft.
8747 S Seneca Trail, Ronceverte, WV 24970
MLS# 26-807Listed by: GREENBRIER REAL ESTATE SERVICE


Protect your home and budget from life's surprises with an Assurant Home Warranty, backed by a partner that supports you through every step of homeownership. Explore Plans.
© 2026 Better Homes and Gardens Real Estate LLC. An Anywhere Real Estate company. All rights reserved. Better Homes and Gardens® Real Estate is a registered trademark owned by Meredith Operations Corporation, licensed to Better Homes and Gardens Real Estate LLC and used with permission. Better Homes and Gardens Real Estate LLC fully supports the principles of the Fair Housing Act and the Equal Opportunity Act. Listing information is deemed reliable but is not guaranteed accurate.
Each office is independently owned and operated.
Any services or products provided by third parties are not provided by, affiliated with or related to Better Homes and Gardens Real Estate LLC, or its affiliated companies.