
474 Monroe Draft, Ronceverte, WV 24970
Local realty services provided by:Better Homes and Gardens Real Estate Central
474 Monroe Draft,Ronceverte, WV 24970
$578,000
- 3 Beds
- 3 Baths
- 2,575 sq. ft.
- Single family
- Active
Listed by: marie r goodwin
Office: greenbrier real estate service
MLS#:26-1001
Source:WV_GVBR
Price summary
- Price:$578,000
- Price per sq. ft.:$224.47
About this home
This Historical home meets modern comfort in this beautifully updated two-story log home. Two story Porch on front. Nestled on a 3.73 m/l acre,this unique property offers a rare blend of privacy, mountain views, and character you won't find elsewhere.
Steeped in history, the heart of this residence is its original log structure dating back to 1790, lovingly maintained and thoughtfully updated for today's lifestyle. Featuring 3 spacious bedrooms and 3 full bathrooms, this home is designed for both relaxed family living and gracious entertaining.
The gourmet kitchen is a chef's delight, boasting professional-grade appliances, large inviting island, and a formal dining area perfect for gatherings. Sunlight pours into the adjacent sunroom, creating an ideal spot to enjoy. Some heated f **Birthplace of James Hubert Price-Governor of Virginia 1938-1942, 23rd Lieutenant Governor of Virginia 1930- 1938, member of Virginia house of delegates 1916-1930.
Restoration of log portion of house- sanded and stained logs. Replaced rotten logs and sealed holes. Repaired chinking
-Repointed kitchen chimney. Added a chimney liner and a wood stove insert Installed chimney cap to both chimneys
-Radon mitigation system installed
-Built a barn, chicken coop, woodshed, and built dog fence in front yard and hillside
-Cleared hillside.
-installed new boiler system)
-Added whole house water filtration and UV light system.
-Installed new water pressure tank
-Poured concrete flooring in the garage
-replaced garage windows and walk-in doors
-Installed new electrical service, lighting and insulation to garage
-New garage siding
-Refreshed existing landscaping,adding additional plantings and mulch
-Removed dead trees by house
-Stained porches
-Installed screen doors
-Updated bedroom, kitchen and bathroom light fixtures
-Refinished living room floors
-Fresh paint to all interior
-500 gallon propane tank
-Dry locked(waterproof masonry paint) the basement...
Contact an agent
Home facts
- Listing ID #:26-1001
- Added:39 day(s) ago
- Updated:September 13, 2026 at 03:00 PM
Rooms and interior
- Bedrooms:3
- Total bathrooms:3
- Full bathrooms:3
- Rooms Total:9
- Flooring:Ceramic Tile, Hardwood
- Kitchen Description:Dishwasher, Range/Oven, Refrigerator
- Basement Description:Block
- Living area:2,575 sq. ft.
Heating and cooling
- Heating:Hot Water, Radiant Heat
Structure and exterior
- Building area:2,575 sq. ft.
- Lot area:3.73 Acres
- Construction Materials:Clapboard, Log
- Foundation Description:Block
Utilities
- Water:Cistern
Finances and disclosures
- Price:$578,000
- Price per sq. ft.:$224.47
- Tax amount:$657 (2025)
Features and amenities
- Appliances:Dishwasher, Range/Oven, Refrigerator
- Laundry features:Dishwasher, Range/Oven, Refrigerator
- Amenities:Crown Molding
Parking
- Garage spaces:2
New listings near 474 Monroe Draft
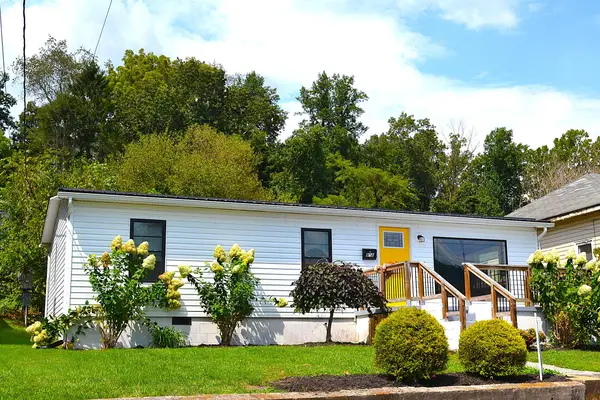 $142,900Active3 beds 2 baths968 sq. ft.
818 Pocahontas Ave, Ronceverte, WV 24970
MLS# 26-1148Listed by: COLDWELL BANKER STUART AND WATTS REAL ESTATE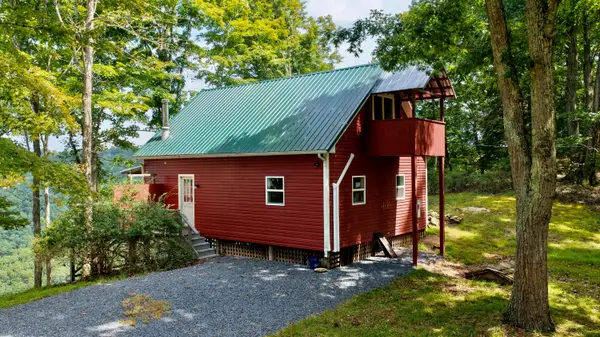 $297,000Active2 beds 1 baths922 sq. ft.
832 Palla Fair Rd, Ronceverte, WV 24970
MLS# 26-1140Listed by: GREENBRIER REAL ESTATE SERVICE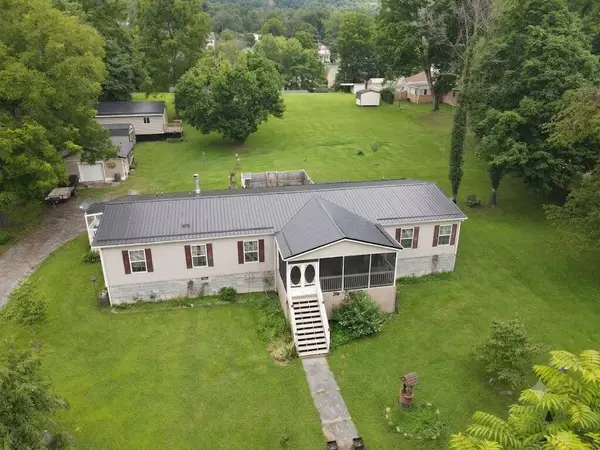 $349,000Active4 beds 2 baths2,280 sq. ft.
179 Edgar Ave, Ronceverte, WV 24970
MLS# 26-1030Listed by: RE/MAX LIFESTYLE REALTY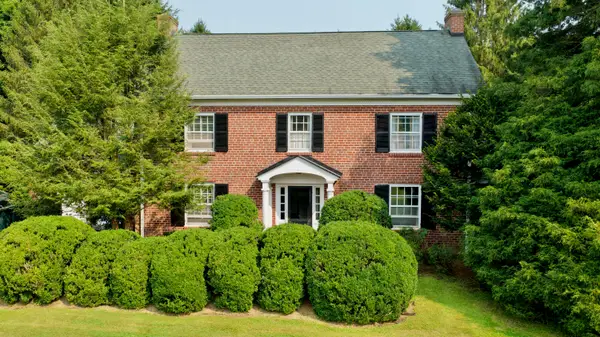 $585,000Active5 beds 4 baths4,048 sq. ft.
192 Sunset Dr, Ronceverte, WV 24970
MLS# 26-946Listed by: COLDWELL BANKER STUART AND WATTS REAL ESTATE Listed by BHGRE$166,000Active3 beds 2 baths2,068 sq. ft.
620 Greenbrier Ave, Ronceverte, WV 24970
MLS# 26-843Listed by: BETTER HOMES AND GARDENS REAL ESTATE CENTRAL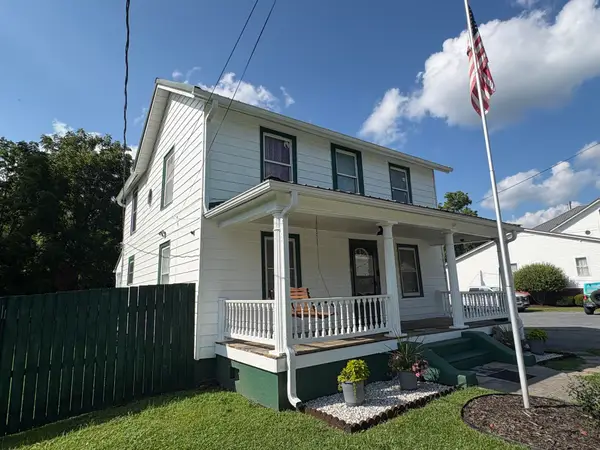 $195,000Active3 beds 2 baths1,696 sq. ft.
238 Monroe Ave, Ronceverte, WV 24970
MLS# 26-885Listed by: RE/MAX LIFESTYLE REALTY $149,900Active3 beds 2 baths1,664 sq. ft.
280 Spruce Street, Ronceverte, WV 24970
MLS# 26-846Listed by: FATHOM REALTY, LLC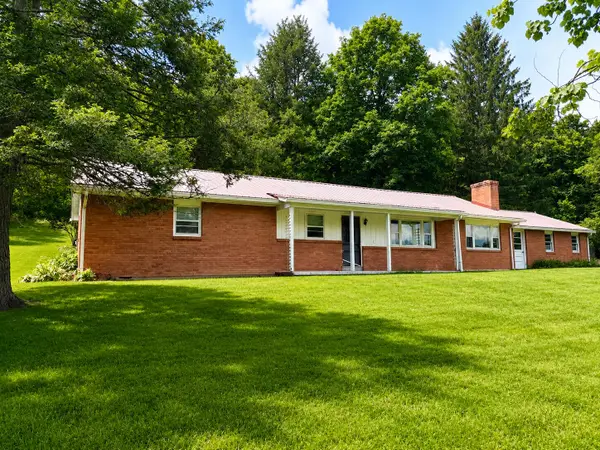 $280,000Active3 beds 2 baths1,600 sq. ft.
236 Grandview, Ronceverte, WV 24970
MLS# 26-811Listed by: OAK & STONE REALTY $325,000Active3 beds 2 baths1,640 sq. ft.
8747 S Seneca Trail, Ronceverte, WV 24970
MLS# 26-807Listed by: GREENBRIER REAL ESTATE SERVICE


Protect your home and budget from life's surprises with an Assurant Home Warranty, backed by a partner that supports you through every step of homeownership. Explore Plans.
© 2026 Better Homes and Gardens Real Estate LLC. An Anywhere Real Estate company. All rights reserved. Better Homes and Gardens® Real Estate is a registered trademark owned by Meredith Operations Corporation, licensed to Better Homes and Gardens Real Estate LLC and used with permission. Better Homes and Gardens Real Estate LLC fully supports the principles of the Fair Housing Act and the Equal Opportunity Act. Listing information is deemed reliable but is not guaranteed accurate.
Each office is independently owned and operated.
Any services or products provided by third parties are not provided by, affiliated with or related to Better Homes and Gardens Real Estate LLC, or its affiliated companies.