
9777 Meathouse Fork Road, Salem, WV 26426
Local realty services provided by:Better Homes and Gardens Real Estate Central
9777 Meathouse Fork Road,Salem, WV 26426
$125,000
- 2 Beds
- 1 Baths
- 1,352 sq. ft.
- Single family
- Active
Listed by: latosha hileman
Office: rise realty group llc.
MLS#:10165745
Source:WV_NCWV
Price summary
- Price:$125,000
- Price per sq. ft.:$92.46
About this home
2 bed 1 bath home on 4.98 acres in Doddridge County. Bring your vision to this 2 bed 1 bath home situated on 4.98 acres. This property is ready for someone to restore and make it their own. Whether you’re looking for your next renovation project, an investment opportunity, or a place to enjoy country living, the possibilities are endless. The wooded acreage offers privacy and peaceful setting with plenty of room to enjoy the outdoors. With a little work and imagination, this property could be transformed into a great full time residence, weekend getaway, or rental investment. Don’t miss the chance to own nearly 5 acres with plenty of potential!!
Contact an agent
Home facts
- Year built:1978
- Listing ID #:10165745
- Added:92 day(s) ago
- Updated:October 09, 2026 at 03:08 PM
Rooms and interior
- Bedrooms:2
- Total bathrooms:1
- Full bathrooms:1
- Rooms Total:7
- Flooring:Laminate, Vinyl
- Dining Description:On Level 1
- Kitchen Description:Dishwasher, Microwave, Range, Refrigerator
- Living area:1,352 sq. ft.
Heating and cooling
- Cooling:Window Unit(s)
- Heating:Baseboards
Structure and exterior
- Roof:Shingles
- Year built:1978
- Building area:1,352 sq. ft.
- Lot area:4.98 Acres
- Construction Materials:Wood
- Exterior Features:Porch, Private Yard, Storage Shed
- Foundation Description:Block
- Levels:1 Story
Utilities
- Sewer:Septic
Finances and disclosures
- Price:$125,000
- Price per sq. ft.:$92.46
- Tax amount:$313
Features and amenities
- Laundry features:Dryer, Washer
- Amenities:Storage Shed/Out Bldg
Parking
- Parking description:3+ Cars
New listings near 9777 Meathouse Fork Road
 $199,900Active3 beds 2 baths2,160 sq. ft.
167 Penny Lane, Salem, WV 26426
MLS# 10167086Listed by: BOWIE HOME & LAND, LLC $175,000Active3 beds 1 baths1,379 sq. ft.
241 Maken Road, Salem, WV 26426
MLS# 10166791Listed by: LEVEL UP REALTY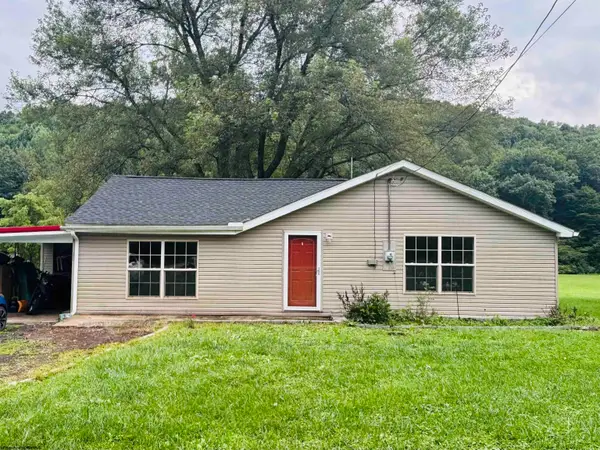 $136,000Active2 beds 1 baths1,096 sq. ft.
6410 Greenbrier Road, Salem, WV 26426
MLS# 10166478Listed by: VENTURE REAL ESTATE $65,000Active2 beds 1 baths1,300 sq. ft.
160 W High Street, Salem, WV 26426
MLS# 10166354Listed by: HOMEFINDERS PLUS REAL ESTATE INC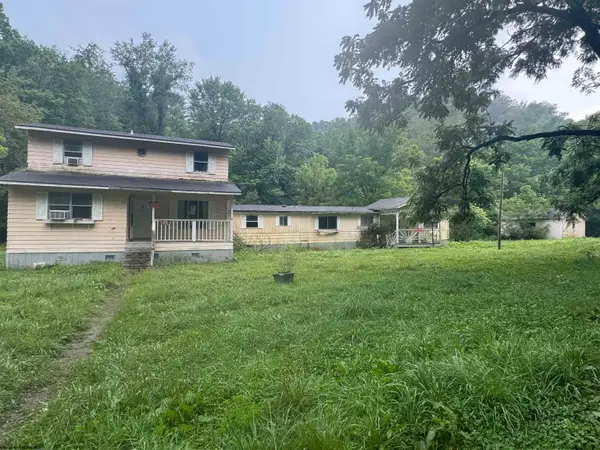 $84,000Active3 beds 2 baths1,492 sq. ft.
1571 Coburn Fork Road, Salem, WV 26426
MLS# 10165881Listed by: MCNEELY REALTY GROUP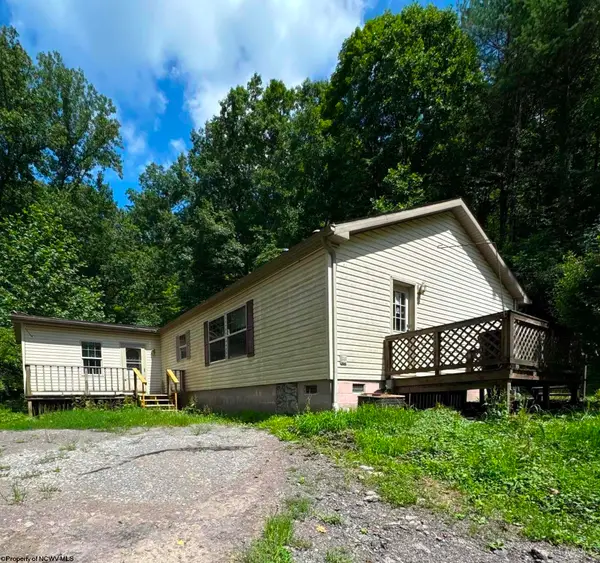 $114,900Pending3 beds 2 baths2,048 sq. ft.
137 Turkey Run Road, Salem, WV 26426
MLS# 10165871Listed by: ALL SERVICE REALTY, INC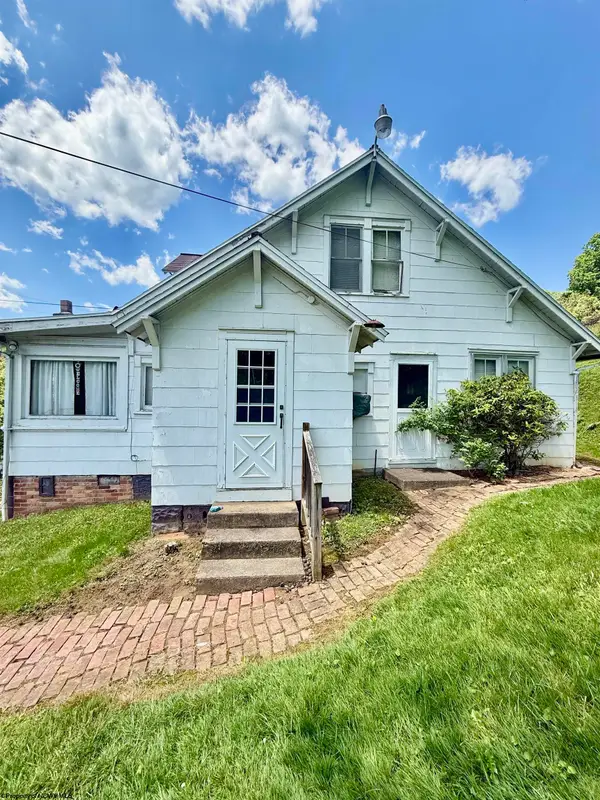 $65,000Pending4 beds 2 baths1,677 sq. ft.
45 Blake Avenue, Salem, WV 26426
MLS# 10165067Listed by: OLD COLONY COMPANY OF GREATER KANAWHA VALLEY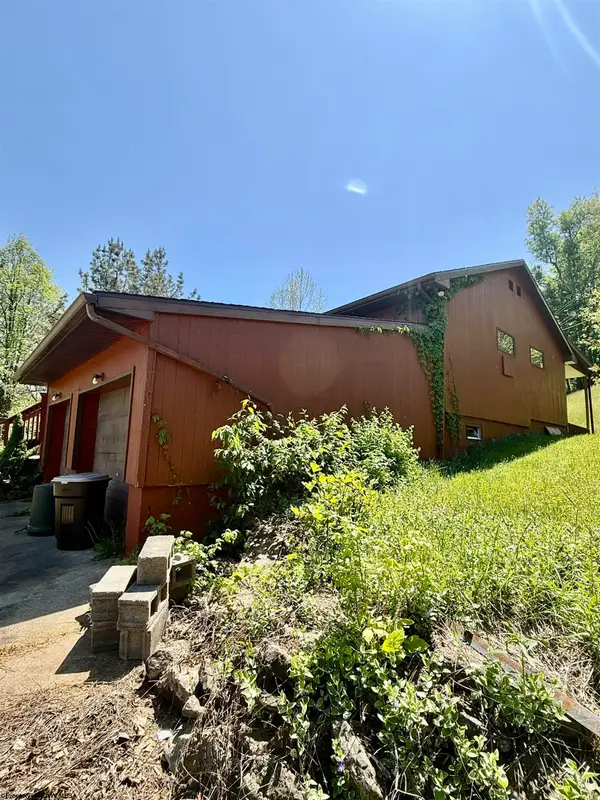 $219,000Pending3 beds 2 baths2,366 sq. ft.
1463 Jarvisville Road, Salem, WV 26426
MLS# 10164866Listed by: OLD COLONY COMPANY OF GREATER KANAWHA VALLEY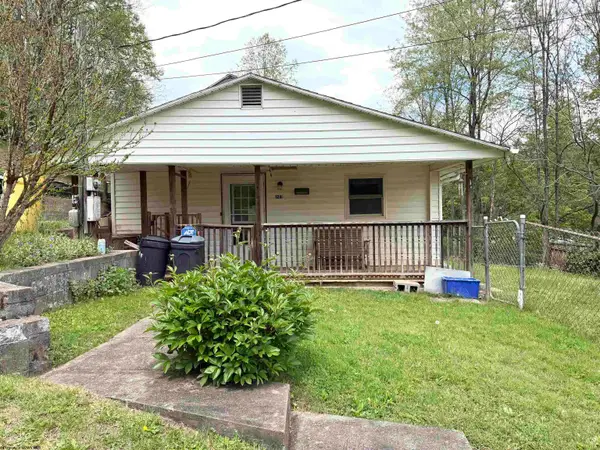 $45,900Active2 beds 1 baths1,248 sq. ft.
128 1/2 Valley Street, Salem, WV 26426
MLS# 10164694Listed by: GARTON REAL ESTATE GROUP


Protect your home and budget from life's surprises with an Assurant Home Warranty, backed by a partner that supports you through every step of homeownership. Explore Plans.
© 2026 Better Homes and Gardens Real Estate LLC. An Anywhere Real Estate company. All rights reserved. Better Homes and Gardens® Real Estate is a registered trademark owned by Meredith Operations Corporation, licensed to Better Homes and Gardens Real Estate LLC and used with permission. Better Homes and Gardens Real Estate LLC fully supports the principles of the Fair Housing Act and the Equal Opportunity Act. Listing information is deemed reliable but is not guaranteed accurate.
Each office is independently owned and operated.
Any services or products provided by third parties are not provided by, affiliated with or related to Better Homes and Gardens Real Estate LLC, or its affiliated companies.