
1 Cedar Drive, Scott Depot, WV 25560
Local realty services provided by:Better Homes and Gardens Real Estate Central
1 Cedar Drive,Scott Depot, WV 25560
$329,900
- 3 Beds
- 3 Baths
- 1,814 sq. ft.
- Single family
- Active
Listed by: gina dailey
Office: old colony
MLS#:285529
Source:WV_KVBOR
Price summary
- Price:$329,900
- Price per sq. ft.:$181.86
About this home
First time on the market for this single story home that has been painted throughout and is ready for you to move in! Built in 2006 it offers hardwoods and tile, generously sized rooms, open floor plan, and a large yard. The big ticket items have been replaced - siding in 2026, roof in 2025, gutter guards in 2025, and water heater in 2024. Home has 3 beds, 3 baths, large closets, and ample storage space.
Contact an agent
Home facts
- Year built:2006
- Subdivision & Development:Cherry Grove Subd
- Listing ID #:285529
- Added:3 day(s) ago
- Updated:September 20, 2026 at 03:28 PM
Rooms and interior
- Bedrooms:3
- Total bathrooms:3
- Full bathrooms:3
- Rooms Total:5
- Flooring:Hardwood, Tile
- Kitchen Description:Country Kitchen, Dishwasher, Electric Range, Microwave, Refrigerator
- Basement:Yes
- Living area:1,814 sq. ft.
Heating and cooling
- Cooling:Central Air
- Heating:Electric, Forced Air, Heat Pump
- Central air:Yes
Structure and exterior
- Roof:Composition, Shingle
- Year built:2006
- Building area:1,814 sq. ft.
- Lot area:0.79 Acres
- Architectural Style:One Story
- Construction Materials:Drywall, Vinyl Siding
- Exterior Features:Porch
- Levels:1 Story
Schools
- High school:Winfield
- Middle school:Winfield
- Elementary school:Scott Teays
Utilities
- Water:Public
- Sewer:Public Sewer
Finances and disclosures
- Price:$329,900
- Price per sq. ft.:$181.86
- Tax amount:$1,334
Features and amenities
- Appliances:Electric Range, Microwave, Refrigerator
- Amenities:Insulated Windows
Parking
- Parking description:Attached, Garage, Two Car Garage
- Garage:Yes
- Garage spaces:2
New listings near 1 Cedar Drive
- Open Sun, 2 to 4pmNew
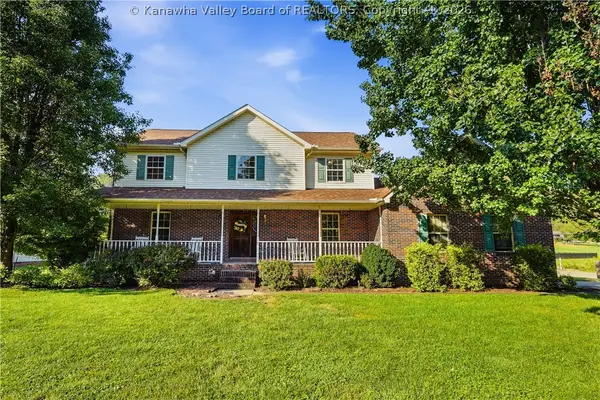 $449,000Active4 beds 3 baths2,450 sq. ft.
110 Barrington Drive, Scott Depot, WV 25560
MLS# 285502Listed by: FATHOM REALTY LLC 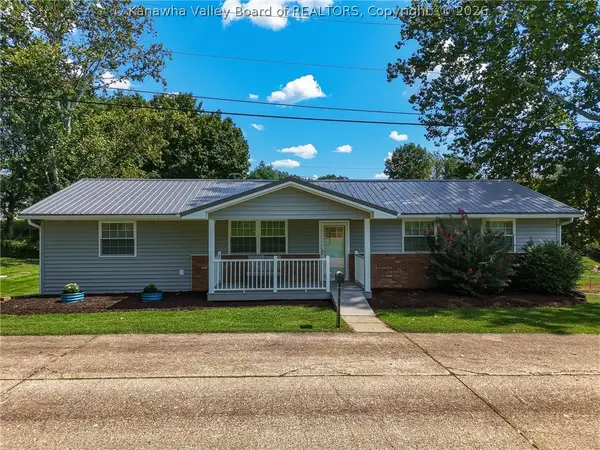 $349,900Pending5 beds 3 baths2,457 sq. ft.
104 Pine Ridge, Scott Depot, WV 25560
MLS# 285484Listed by: OLD COLONY- New
 $469,900Active4 beds 3 baths3,248 sq. ft.
142 Spruce Lane, Scott Depot, WV 25560
MLS# 285342Listed by: KELLER WILLIAMS REALTY ADVANTAGE - New
 $799,900Active4 beds 5 baths6,437 sq. ft.
160 Condor Lane, Scott Depot, WV 25560
MLS# 285435Listed by: RE/MAX CLARITY 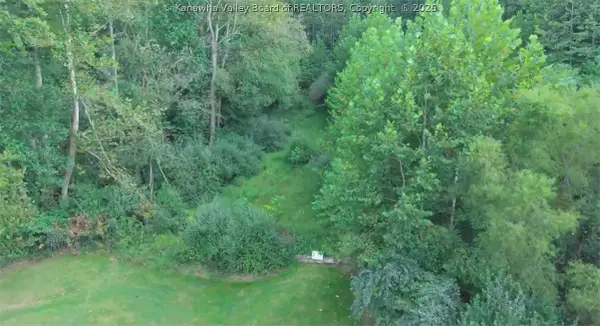 $59,000Active0 Acres
37 Rambling Oaks Drive, Scott Depot, WV 25560
MLS# 285065Listed by: REALCORP LLC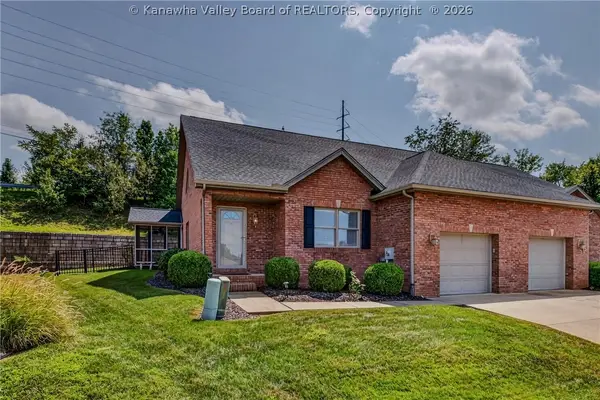 $289,000Pending3 beds 3 baths1,886 sq. ft.
120 Windmere Drive, Scott Depot, WV 25560
MLS# 285362Listed by: HIGHLEY BLESSED REALTY, LLC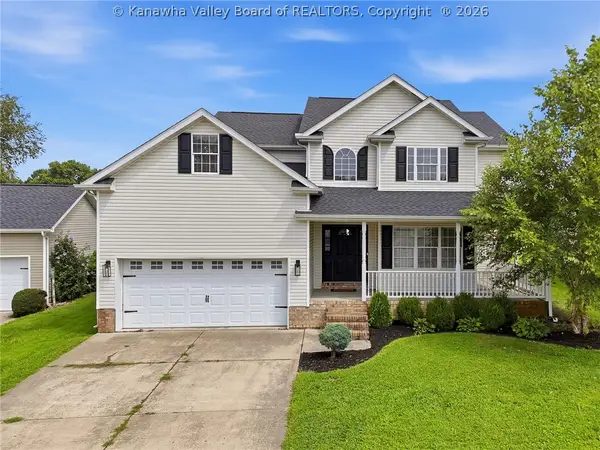 $385,000Pending4 beds 3 baths2,016 sq. ft.
96 Hammock Oak Court, Scott Depot, WV 25560
MLS# 285058Listed by: MEEKS REALTY GROUP $285,000Pending4 beds 3 baths1,943 sq. ft.
204 Bent Tree Estates, Scott Depot, WV 25560
MLS# 285037Listed by: OLD COLONY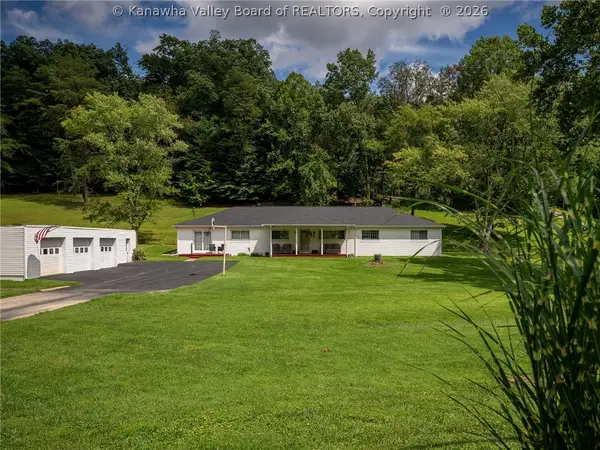 $499,900Active4 beds 2 baths2,400 sq. ft.
982 Rocky Step Road, Scott Depot, WV 25560
MLS# 285072Listed by: EPIQUE REALTY


Protect your home and budget from life's surprises with an Assurant Home Warranty, backed by a partner that supports you through every step of homeownership. Explore Plans.
© 2026 Better Homes and Gardens Real Estate LLC. An Anywhere Real Estate company. All rights reserved. Better Homes and Gardens® Real Estate is a registered trademark owned by Meredith Operations Corporation, licensed to Better Homes and Gardens Real Estate LLC and used with permission. Better Homes and Gardens Real Estate LLC fully supports the principles of the Fair Housing Act and the Equal Opportunity Act. Listing information is deemed reliable but is not guaranteed accurate.
Each office is independently owned and operated.
Any services or products provided by third parties are not provided by, affiliated with or related to Better Homes and Gardens Real Estate LLC, or its affiliated companies.