
42 Long Meadow Estates, Scott Depot, WV 25560
Local realty services provided by:Better Homes and Gardens Real Estate Central
Listed by: jan ramey
Office: re/max clarity
MLS#:285936
Source:WV_KVBOR
Price summary
- Price:$569,000
- Price per sq. ft.:$243.79
About this home
Custom built in 2018, this one-level craftsman beauty is situated on a .5 AC level lot. Offers 4 BD/2.5 BA, covered back porch, cathedral ceilings in great room, coffered ceiling in dining room, vaulted exterior entryway and hardwoods throughout. Open layout is perfect for entertaining and location is close to everything the valley offers! Modern amenities include concealed outlets, USB ports, conditioned crawl-space, & tankless hot water heater. If this isn't enough, come see the kitchen, extra storage, enjoy the natural light, and more! New roof 2026! $5000 painting allowance with acceptable offer.
Contact an agent
Home facts
- Year built:2018
- Subdivision & Development:Long Meadow Estates
- Listing ID #:285936
- Added:10 day(s) ago
- Updated:October 24, 2026 at 03:29 PM
Rooms and interior
- Bedrooms:4
- Total bathrooms:3
- Full bathrooms:2
- Half bathrooms:1
- Rooms Total:8
- Flooring:Hardwood, Tile
- Dining Description:Breakfast Area, Separate Formal Dining Room
- Kitchen Description:Dishwasher, Disposal, Electric Range, Microwave, Refrigerator
- Basement:Yes
- Living area:2,334 sq. ft.
Heating and cooling
- Cooling:Heat Pump
- Heating:Forced Air, Gas, Heat Pump
Structure and exterior
- Roof:Composition, Shingle
- Year built:2018
- Building area:2,334 sq. ft.
- Lot area:0.5 Acres
- Architectural Style:One Story
- Construction Materials:Brick, Drywall
- Exterior Features:Patio, Porch
- Levels:1 Story
Schools
- High school:Winfield
- Middle school:Winfield
- Elementary school:Eastbrook
Utilities
- Water:Public
- Sewer:Public Sewer
Finances and disclosures
- Price:$569,000
- Price per sq. ft.:$243.79
- Tax amount:$3,460
Features and amenities
- Appliances:Disposal, Electric Range, Microwave, Refrigerator
- Amenities:Insulated Windows, Smoke Detectors
Parking
- Parking description:Attached, Garage, Two Car Garage
- Garage:Yes
- Garage spaces:2
New listings near 42 Long Meadow Estates
- New
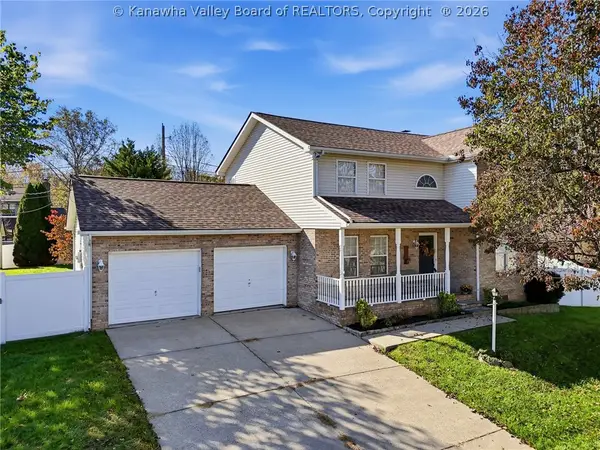 $339,000Active3 beds 3 baths2,024 sq. ft.
117 Scott Acres, Scott Depot, WV 25560
MLS# 286091Listed by: BERKSHIRE HATHAWAY HOMESERVICES PROFESSIONAL REALT - New
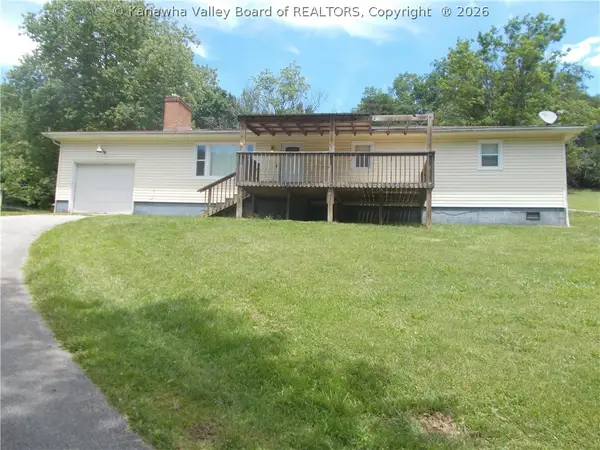 $199,500Active4 beds 2 baths1,704 sq. ft.
228 Crooked Creek Road, Scott Depot, WV 25560
MLS# 286066Listed by: HIGHLEY BLESSED REALTY, LLC 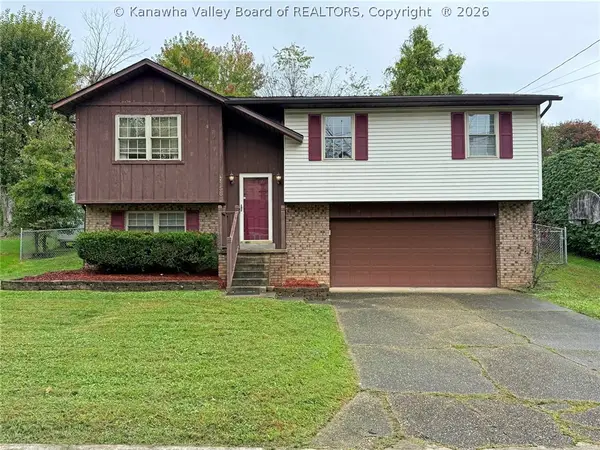 $260,000Pending3 beds 3 baths1,616 sq. ft.
156 Timberlake Circle, Scott Depot, WV 25560
MLS# 286022Listed by: CORNERSTONE REALTY, LLC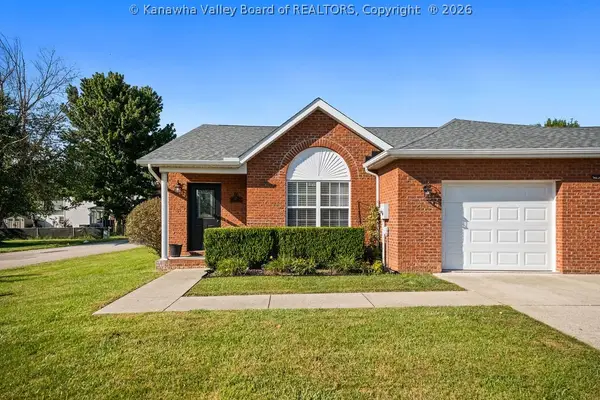 $281,973Pending2 beds 2 baths1,450 sq. ft.
144 Windmere Drive, Teays, WV 25560
MLS# 285981Listed by: RUNYAN & ASSOCIATES REALTORS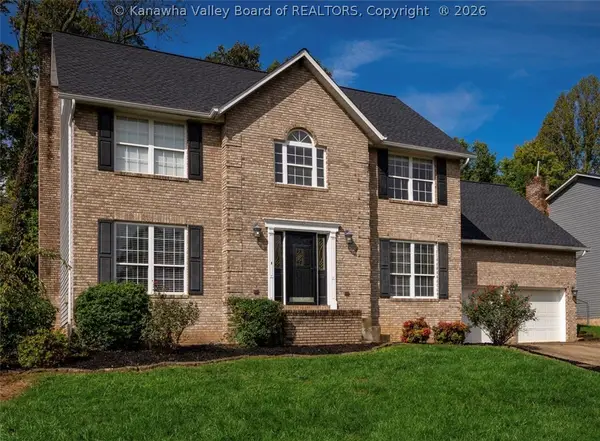 $399,000Pending4 beds 3 baths3,225 sq. ft.
140 Hidden Valley Estates, Scott Depot, WV 25560
MLS# 285924Listed by: EXP REALTY, LLC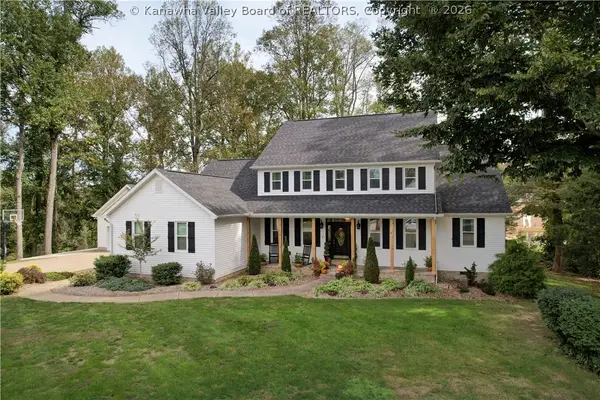 $630,000Active4 beds 4 baths3,418 sq. ft.
139 Willow Ridge Road, Scott Depot, WV 25560
MLS# 285913Listed by: BERKSHIRE HATHAWAY HOMESERVICES PROFESSIONAL REALT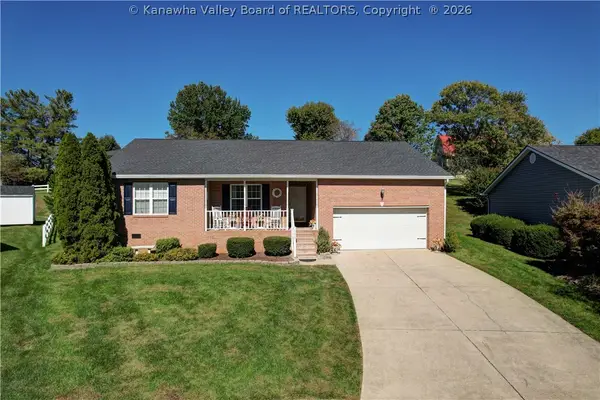 Listed by BHGRE$294,900Pending3 beds 2 baths1,841 sq. ft.
108 Madison Way Drive, Scott Depot, WV 25560
MLS# 285864Listed by: BETTER HOMES AND GARDENS REAL ESTATE CENTRAL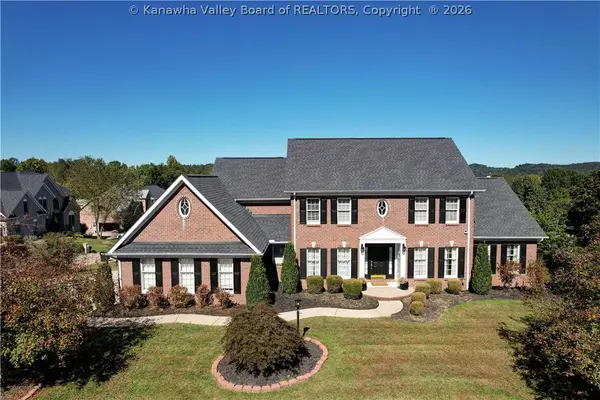 Listed by BHGRE$699,900Active5 beds 6 baths4,839 sq. ft.
132 Leslie Place, Scott Depot, WV 25560
MLS# 285807Listed by: BETTER HOMES AND GARDENS REAL ESTATE CENTRAL $115,000Active2 beds 2 baths1,329 sq. ft.
124 Meadow Drive, Scott Depot, WV 25560
MLS# 285817Listed by: THE PROPERTY CENTER


Protect your home and budget from life's surprises with an Assurant Home Warranty, backed by a partner that supports you through every step of homeownership. Explore Plans.
© 2026 Better Homes and Gardens Real Estate LLC. An Anywhere Real Estate company. All rights reserved. Better Homes and Gardens® Real Estate is a registered trademark owned by Meredith Operations Corporation, licensed to Better Homes and Gardens Real Estate LLC and used with permission. Better Homes and Gardens Real Estate LLC fully supports the principles of the Fair Housing Act and the Equal Opportunity Act. Listing information is deemed reliable but is not guaranteed accurate.
Each office is independently owned and operated.
Any services or products provided by third parties are not provided by, affiliated with or related to Better Homes and Gardens Real Estate LLC, or its affiliated companies.