
119 Rolling Meadows Road, Scott Depot, WV 25560
Local realty services provided by:Better Homes and Gardens Real Estate Central
119 Rolling Meadows Road,Scott Depot, WV 25560
$299,900
- 3 Beds
- 2 Baths
- 1,656 sq. ft.
- Single family
- Active
Listed by: johnna jones
Office: cornerstone realty, llc.
MLS#:285112
Source:WV_KVBOR
Price summary
- Price:$299,900
- Price per sq. ft.:$181.1
About this home
Welcome to a Scott Depot home where the backyard steals the show! The private in-ground saltwater pool, flat privacy-fenced yard, & spacious deck with a covered portion create an ideal setting for summer pool days, weekend gatherings, & relaxing evenings. Designed for easy indoor-outdoor living, this 3-bedroom, 2-bath home features luxury vinyl plank flooring throughout & a 2-car attached garage.
Inside, the open-concept main level brings the living room, dining area, & kitchen together for effortless entertaining. The updated kitchen features wood cabinetry, white ceramic tile backsplash, & granite countertops. The spacious primary bedroom opens directly to the deck, providing easy access to the pool & outdoor living space. The lower level expands the living space with a large family room, full bath, & laundry room. Recent updates include a new HVAC (2025), metal roof (2025), & siding (2023). With its inviting layout & exceptional outdoor setup, this home is ready for you to enjoy!
Contact an agent
Home facts
- Year built:1986
- Subdivision & Development:Rolling Meadows
- Listing ID #:285112
- Added:2 day(s) ago
- Updated:August 23, 2026 at 10:56 PM
Rooms and interior
- Bedrooms:3
- Total bathrooms:2
- Full bathrooms:2
- Rooms Total:7
- Flooring:Tile, Vinyl
- Kitchen Description:Dining Area, Dishwasher, Disposal, Electric Range, Microwave, Refrigerator
- Basement:Yes
- Basement Description:Partial
- Living area:1,656 sq. ft.
Heating and cooling
- Cooling:Central Air, Electric
- Heating:Electric, Forced Air
- Central air:Yes
Structure and exterior
- Roof:Metal
- Year built:1986
- Building area:1,656 sq. ft.
- Lot area:0.19 Acres
- Architectural Style:Mid Entry
- Construction Materials:Brick, Drywall, Vinyl Siding
- Exterior Features:Deck, Fence, Porch, Storage
Schools
- High school:Winfield
- Middle school:Winfield
- Elementary school:Scott Teays
Utilities
- Water:Public
- Sewer:Public Sewer
Finances and disclosures
- Price:$299,900
- Price per sq. ft.:$181.1
- Tax amount:$1,716
Features and amenities
- Appliances:Disposal, Electric Range, Microwave, Refrigerator
- Amenities:Insulated Windows, Smoke Detectors
- Pool features:Pool
Parking
- Parking description:Attached, Garage, Parking Pad, Two Car Garage
- Garage:Yes
- Garage spaces:2
New listings near 119 Rolling Meadows Road
- New
 $454,900Active4 beds 3 baths2,834 sq. ft.
130 Dominic Drive, Teays, WV 25560
MLS# 285128Listed by: HIGHLEY BLESSED REALTY, LLC - New
 $285,000Active4 beds 3 baths1,943 sq. ft.
204 Bent Tree Estates, Scott Depot, WV 25560
MLS# 285037Listed by: OLD COLONY - New
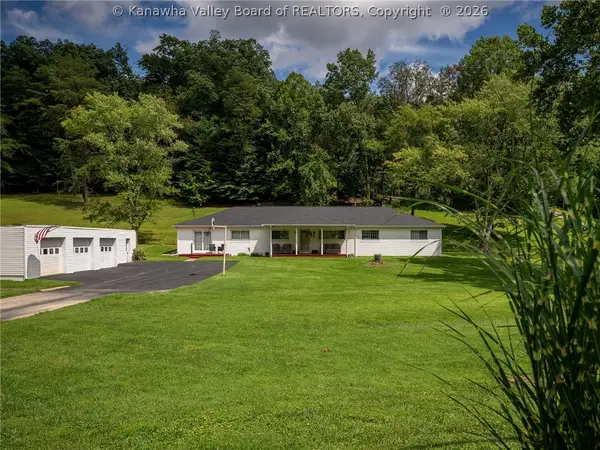 $499,900Active4 beds 2 baths2,400 sq. ft.
982 Rocky Step Road, Scott Depot, WV 25560
MLS# 285072Listed by: EPIQUE REALTY - New
 Listed by BHGRE$239,900Active3 beds 2 baths1,232 sq. ft.
123 Dawn Hts, Scott Depot, WV 25560
MLS# 285034Listed by: BETTER HOMES AND GARDENS REAL ESTATE CENTRAL  $325,000Pending3 beds 2 baths1,832 sq. ft.
827 Scott Depot Road, Teays, WV 25560
MLS# 284951Listed by: BERKSHIRE HATHAWAY HOME SERVICES PROFESSIONAL REAL $387,973Active3 beds 2 baths1,900 sq. ft.
24 Michael Street, Scott Depot, WV 25560
MLS# 184578Listed by: RUNYAN & ASSOCIATES REALTORS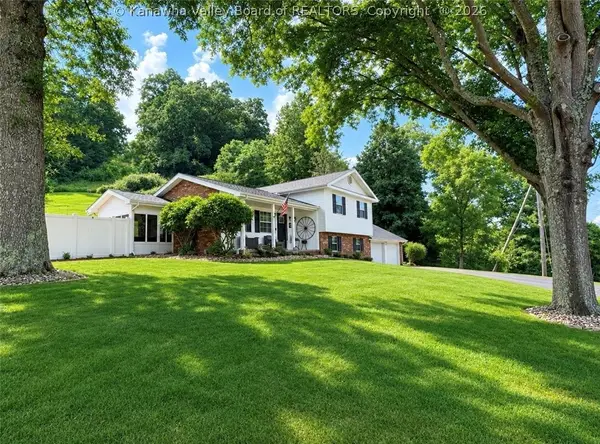 Listed by BHGRE$335,000Pending3 beds 2 baths1,880 sq. ft.
13 Camrose Lane, Scott Depot, WV 25560
MLS# 284892Listed by: BETTER HOMES AND GARDENS REAL ESTATE CENTRAL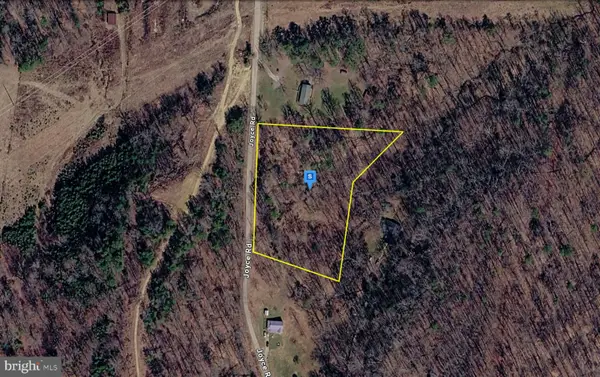 $29,999Active3.53 Acres
252 Joyce Rd, SCOTT DEPOT, WV 25560
MLS# WVPU2000018Listed by: PLATLABS, LLC Listed by BHGRE$35,000Active0.97 Acres
1032 Windy Meadow Court, Scott Depot, WV 25560
MLS# 184538Listed by: BETTER HOMES & GARDENS REAL ESTATE CENTRAL, LLC 2


Protect your home and budget from life's surprises with an Assurant Home Warranty, backed by a partner that supports you through every step of homeownership. Explore Plans.
© 2026 Better Homes and Gardens Real Estate LLC. An Anywhere Real Estate company. All rights reserved. Better Homes and Gardens® Real Estate is a registered trademark owned by Meredith Operations Corporation, licensed to Better Homes and Gardens Real Estate LLC and used with permission. Better Homes and Gardens Real Estate LLC fully supports the principles of the Fair Housing Act and the Equal Opportunity Act. Listing information is deemed reliable but is not guaranteed accurate.
Each office is independently owned and operated.
Any services or products provided by third parties are not provided by, affiliated with or related to Better Homes and Gardens Real Estate LLC, or its affiliated companies.