
827 Scott Depot Road, Scott Depot, WV 25560
Local realty services provided by:Better Homes and Gardens Real Estate Central
827 Scott Depot Road,Teays, WV 25560
$325,000
- 3 Beds
- 2 Baths
- 1,832 sq. ft.
- Townhouse
- Pending
Listed by: kresta hill
Office: berkshire hathaway home services professional real
MLS#:284951
Source:WV_KVBOR
Price summary
- Price:$325,000
- Price per sq. ft.:$177.4
About this home
Welcome to easy one-floor living in the desirable Teay’s Valley, just minutes from the interstate! From the moment you step inside, you’ll love the open, inviting layout with tall ceilings and an abundance of natural light. This beautifully updated townhome offers numerous upgrades, including a newly renovated kitchen and primary bath, new flooring throughout, a new roof in 2025, and a new whole-house generator installed in 2024. The spacious primary suite is joined by two additional bedrooms and a full bath, providing plenty of room for guests, family, or a home office. Step outside to enjoy the flat backyard and brand-new deck—perfect for relaxing or entertaining. Best of all, all furniture is included, making this truly move-in ready. A fantastic opportunity for comfortable, low-maintenance living in a convenient location!
Contact an agent
Home facts
- Year built:2007
- Subdivision & Development:none
- Listing ID #:284951
- Added:2 day(s) ago
- Updated:August 14, 2026 at 08:46 AM
Rooms and interior
- Bedrooms:3
- Total bathrooms:2
- Full bathrooms:2
- Rooms Total:7
- Flooring:Ceramic Tile, Laminate
- Dining Description:Separate Formal Dining Room
- Kitchen Description:Dishwasher, Disposal, Electric Range, Microwave, Refrigerator
- Basement:Yes
- Living area:1,832 sq. ft.
Heating and cooling
- Cooling:Electric
- Heating:Electric, Forced Air
Structure and exterior
- Roof:Composition, Shingle
- Year built:2007
- Building area:1,832 sq. ft.
- Lot area:0.25 Acres
- Architectural Style:One Story
- Construction Materials:Brick, Drywall, Stone
- Exterior Features:Deck, Patio, Porch, Storage
- Levels:1 Story
Schools
- High school:Hurricane
- Middle school:Hurricane
- Elementary school:Mountain View
Utilities
- Water:Public
- Sewer:Public Sewer
Finances and disclosures
- Price:$325,000
- Price per sq. ft.:$177.4
- Tax amount:$1,880
Features and amenities
- Appliances:Disposal, Electric Range, Microwave, Refrigerator
- Amenities:Insulated Windows, Security System, Smoke Detectors
Parking
- Parking description:Attached, Garage, Parking Pad, Two Car Garage
- Garage:Yes
- Garage spaces:2
New listings near 827 Scott Depot Road
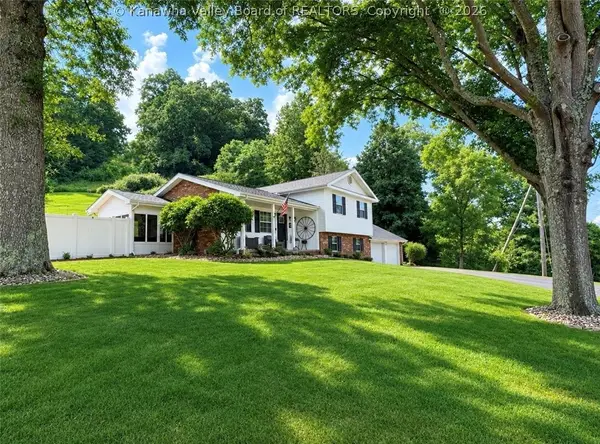 Listed by BHGRE$335,000Pending3 beds 2 baths1,880 sq. ft.
13 Camrose Lane, Scott Depot, WV 25560
MLS# 284892Listed by: BETTER HOMES AND GARDENS REAL ESTATE CENTRAL- New
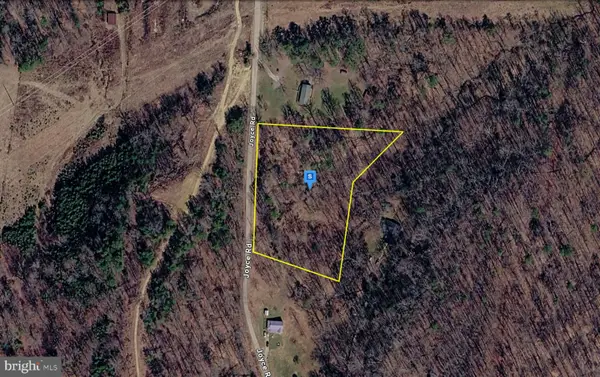 $29,999Active3.53 Acres
252 Joyce Rd, SCOTT DEPOT, WV 25560
MLS# WVPU2000018Listed by: PLATLABS, LLC - New
 Listed by BHGRE$35,000Active0.97 Acres
1032 Windy Meadow Court, Scott Depot, WV 25560
MLS# 284865Listed by: BETTER HOMES AND GARDENS REAL ESTATE CENTRAL - New
 $365,000Active4 beds 3 baths2,030 sq. ft.
110 Woodstone Drive, Scott Depot, WV 25560
MLS# 284856Listed by: CORNERSTONE REALTY, LLC 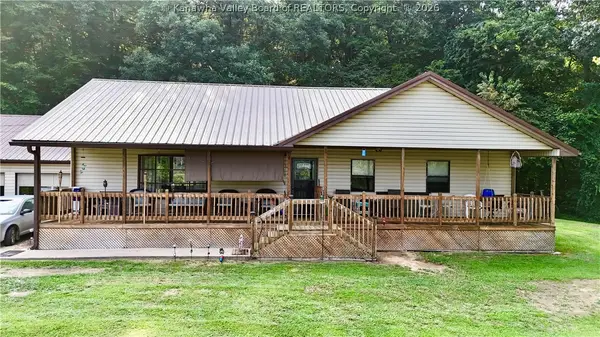 Listed by BHGRE$250,000Pending3 beds 2 baths1,590 sq. ft.
638 Eagle Run Road, Scott Depot, WV 25560
MLS# 284611Listed by: BETTER HOMES AND GARDENS REAL ESTATE CENTRAL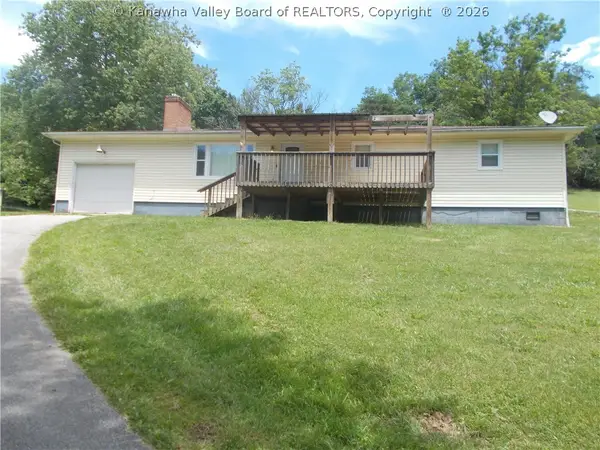 $199,500Pending4 beds 2 baths1,704 sq. ft.
228 Crooked Creek Road, Scott Depot, WV 25560
MLS# 284548Listed by: HIGHLEY BLESSED REALTY, LLC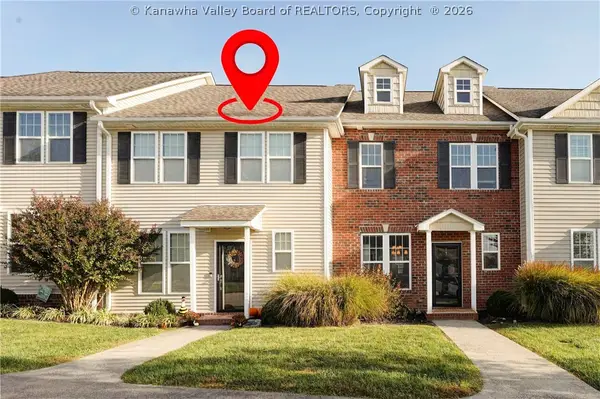 Listed by BHGRE$274,900Pending3 beds 3 baths1,920 sq. ft.
47 Bexley Drive, Scott Depot, WV 25560
MLS# 284561Listed by: BETTER HOMES AND GARDENS REAL ESTATE CENTRAL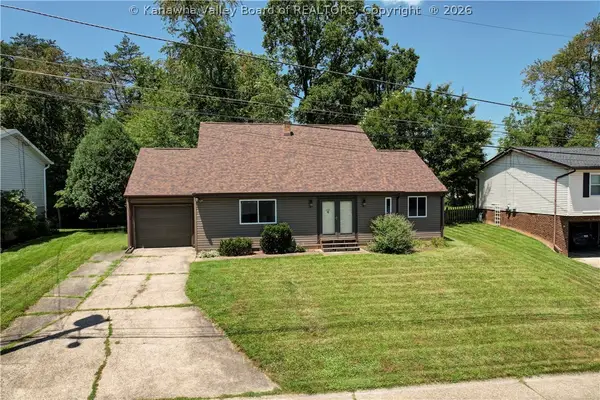 Listed by BHGRE$265,000Pending3 beds 2 baths1,700 sq. ft.
122 Timberlake Circle, Scott Depot, WV 25560
MLS# 284531Listed by: BETTER HOMES AND GARDENS REAL ESTATE CENTRAL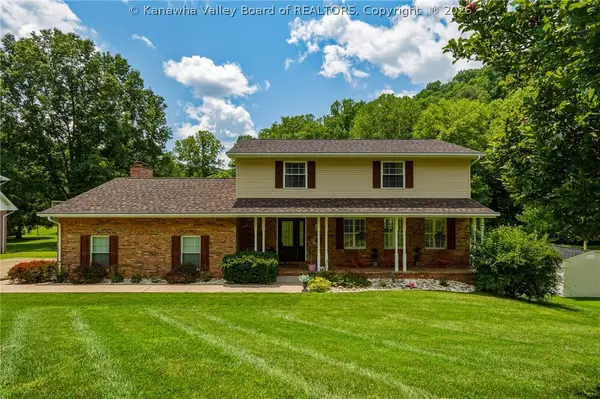 $499,000Pending5 beds 4 baths3,850 sq. ft.
301 Teays Meadows Road, Scott Depot, WV 25560
MLS# 284324Listed by: KELLER WILLIAMS REALTY ADVANTAGE


Protect your home and budget from life's surprises with an Assurant Home Warranty, backed by a partner that supports you through every step of homeownership. Explore Plans.
© 2026 Better Homes and Gardens Real Estate LLC. An Anywhere Real Estate company. All rights reserved. Better Homes and Gardens® Real Estate is a registered trademark owned by Meredith Operations Corporation, licensed to Better Homes and Gardens Real Estate LLC and used with permission. Better Homes and Gardens Real Estate LLC fully supports the principles of the Fair Housing Act and the Equal Opportunity Act. Listing information is deemed reliable but is not guaranteed accurate.
Each office is independently owned and operated.
Any services or products provided by third parties are not provided by, affiliated with or related to Better Homes and Gardens Real Estate LLC, or its affiliated companies.