
638 Eagle Run Road, Scott Depot, WV 25560
Local realty services provided by:Better Homes and Gardens Real Estate Central
638 Eagle Run Road,Scott Depot, WV 25560
$250,000
- 3 Beds
- 2 Baths
- - sq. ft.
- Single family
- Sold
Listed by:
 Christina Di Filippo(304) 545 - 6364Better Homes and Gardens Real Estate Central
Office: better homes and gardens real estate central
MLS#:284611
Source:WV_KVBOR
Sorry, we are unable to map this address
Price summary
- Price:$250,000
About this home
Offering space inside and out, this one-level Scott Depot property features 3 bedrooms and 2 full bathrooms. The interior includes an open living and dining layout, updated flooring, and a kitchen with white cabinetry, countertops, stainless steel appliances, and a convenient breakfast bar. Generously sized living areas provide flexibility for everyday use, entertaining, or a home office setup. Outside, the home offers a long covered front porch, rear deck, metal roof, multiple garage bays, and additional covered storage for vehicles, equipment, or recreational gear. The wooded setting provides attractive views and room to enjoy the outdoors, while the level lawn offers usable space around the home. A firepit area and porch swing add to the outdoor appeal. With a practical single-level floor plan, abundant storage, and a strong mix of indoor and outdoor features, this property is ready for its next owner.
Contact an agent
Home facts
- Year built:1988
- Subdivision & Development:N/A
- Listing ID #:284611
- Added:48 day(s) ago
- Updated:September 08, 2026 at 06:59 PM
Rooms and interior
- Bedrooms:3
- Total bathrooms:2
- Full bathrooms:2
- Rooms Total:6
- Flooring:Vinyl
- Dining Description:Separate Formal Dining Room
- Kitchen Description:Dishwasher, Electric Range, Microwave, Refrigerator
- Basement:Yes
Heating and cooling
- Cooling:Central Air
- Heating:Electric, Forced Air
- Central air:Yes
Structure and exterior
- Roof:Metal
- Year built:1988
- Lot Features:Wooded
- Architectural Style:One Story
- Construction Materials:Drywall, Vinyl Siding
- Exterior Features:Deck, Porch, Storage
- Levels:1 Story
Schools
- High school:Winfield
- Middle school:Winfield
- Elementary school:Eastbrook
Utilities
- Water:Public
- Sewer:Septic Tank
Finances and disclosures
- Price:$250,000
- Tax amount:$1,256
Features and amenities
- Appliances:Electric Range, Microwave, Refrigerator
- Amenities:Insulated Windows, Metal Windows, Smoke Detectors
Parking
- Parking description:Garage, Two Car Garage
- Garage:Yes
- Garage spaces:2
New listings near 638 Eagle Run Road
- New
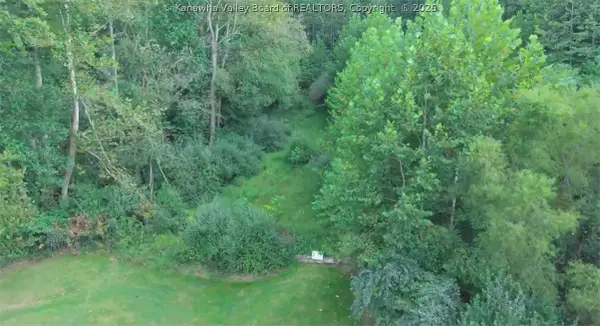 $59,000Active0 Acres
37 Rambling Oaks Drive, Scott Depot, WV 25560
MLS# 285065Listed by: REALCORP LLC 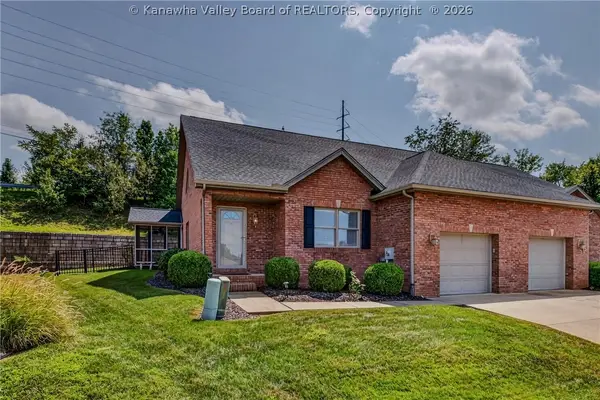 $289,000Pending3 beds 3 baths1,886 sq. ft.
120 Windmere Drive, Scott Depot, WV 25560
MLS# 285362Listed by: HIGHLEY BLESSED REALTY, LLC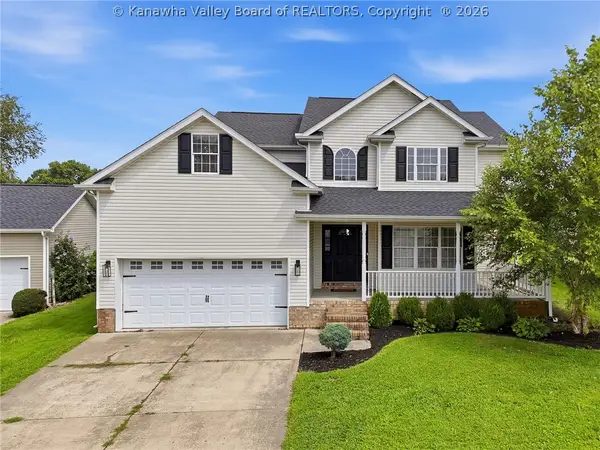 $385,000Pending4 beds 3 baths2,016 sq. ft.
96 Hammock Oak Court, Scott Depot, WV 25560
MLS# 285058Listed by: MEEKS REALTY GROUP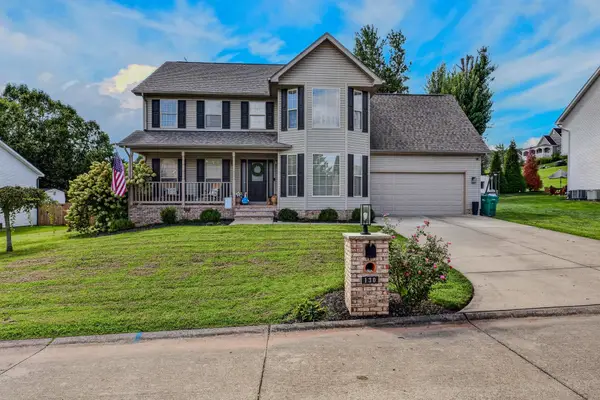 $454,900Active4 beds 3 baths2,834 sq. ft.
130 Dominic Drive, Scott Depot, WV 25560
MLS# 184698Listed by: HIGHLEY BLESSED REALTY LLC $299,900Pending3 beds 2 baths1,656 sq. ft.
119 Rolling Meadows Road, Scott Depot, WV 25560
MLS# 285112Listed by: CORNERSTONE REALTY, LLC $285,000Pending4 beds 3 baths1,943 sq. ft.
204 Bent Tree Estates, Scott Depot, WV 25560
MLS# 285037Listed by: OLD COLONY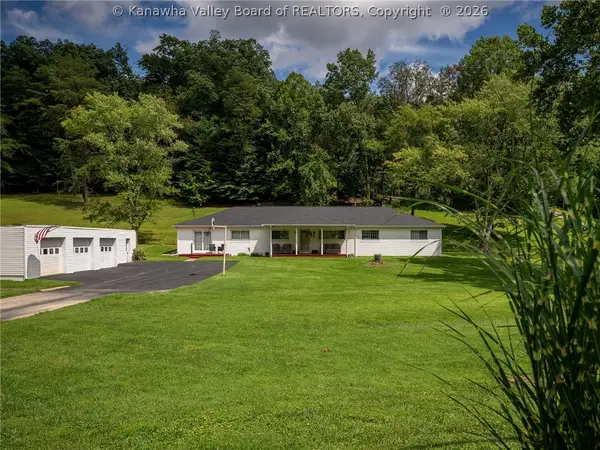 $499,900Active4 beds 2 baths2,400 sq. ft.
982 Rocky Step Road, Scott Depot, WV 25560
MLS# 285072Listed by: EPIQUE REALTY Listed by BHGRE$229,900Pending3 beds 2 baths1,232 sq. ft.
123 Dawn Heights, Scott Depot, WV 25560
MLS# 285034Listed by: BETTER HOMES AND GARDENS REAL ESTATE CENTRAL $387,973Active3 beds 2 baths1,900 sq. ft.
24 Michael Street, Scott Depot, WV 25560
MLS# 184578Listed by: RUNYAN & ASSOCIATES REALTORS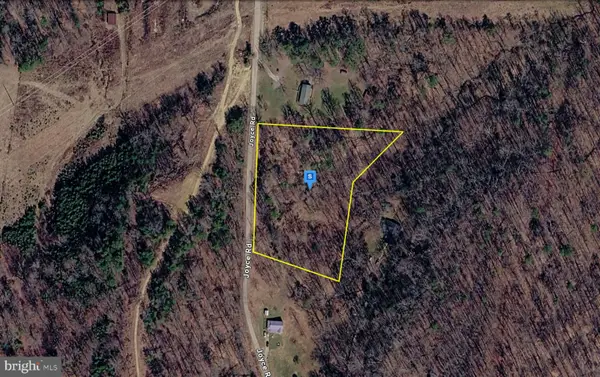 $28,999Active3.53 Acres
252 Joyce Rd, SCOTT DEPOT, WV 25560
MLS# WVPU2000018Listed by: PLATLABS, LLC


Protect your home and budget from life's surprises with an Assurant Home Warranty, backed by a partner that supports you through every step of homeownership. Explore Plans.
© 2026 Better Homes and Gardens Real Estate LLC. An Anywhere Real Estate company. All rights reserved. Better Homes and Gardens® Real Estate is a registered trademark owned by Meredith Operations Corporation, licensed to Better Homes and Gardens Real Estate LLC and used with permission. Better Homes and Gardens Real Estate LLC fully supports the principles of the Fair Housing Act and the Equal Opportunity Act. Listing information is deemed reliable but is not guaranteed accurate.
Each office is independently owned and operated.
Any services or products provided by third parties are not provided by, affiliated with or related to Better Homes and Gardens Real Estate LLC, or its affiliated companies.