
447 Buckeye Dr, Shenandoah Junction, WV 25442
Local realty services provided by:Better Homes and Gardens Real Estate GSA Realty
447 Buckeye Dr,Shenandoah Junction, WV 25442
$439,990
- 4 Beds
- 3 Baths
- - sq. ft.
- Single family
- Sold
Listed by: justin k wood
Office: d.r. horton realty of virginia, llc.
MLS#:WVJF2023726
Source:BRIGHTMLS
Sorry, we are unable to map this address
Price summary
- Price:$439,990
- Monthly HOA dues:$64
About this home
Brand new home featuring a bright open layout and quality finishes throughout. Set in a peaceful rural mountain setting, this property offers natural beauty while remaining just minutes from shopping and essential services. The finished rec room in the walkout basement provides extra flexible living space for entertainment, hobbies, or a cozy retreat. Quick move in ready and beautifully crafted, this home blends comfort, style, and an exceptional location.
Contact an agent
Home facts
- Year built:2026
- Subdivision & Development:STONECREST
- Listing ID #:WVJF2023726
- Added:103 day(s) ago
- Updated:August 14, 2026 at 10:32 AM
Rooms and interior
- Bedrooms:4
- Total bathrooms:3
- Full bathrooms:2
- Half bathrooms:1
- Flooring:Carpet, Ceramic Tile, Vinyl
- Bathrooms Description:Bathroom 2, Half Bath, Primary Bathroom
- Kitchen Description:Built-In Microwave, Carpet, Dishwasher, Disposal, Kitchen - Island, Oven/Range - Electric, Recessed Lighting, Refrigerator, Stainless Steel Appliances, Upgraded Countertops, Water Heater
- Bedroom Description:Carpet, Entry Level Bedroom, Primary Bedroom, Walk In Closet(s)
- Basement:Yes
- Basement Description:Partially Finished, Rough Bath Plumb
Heating and cooling
- Cooling:Central A/C
- Heating:Electric, Heat Pump(s)
Structure and exterior
- Roof:Architectural Shingle
- Year built:2026
- Architectural Style:Colonial, Traditional
- Construction Materials:Blown-In Insulation, Concrete, Frame, Glass, Stick Built, Stone, Tile, Vinyl Siding
- Foundation Description:Concrete Perimeter
- Levels:2 Stories
Utilities
- Water:Public
- Sewer:Public Sewer
Finances and disclosures
- Price:$439,990
Features and amenities
- Laundry features:Hookup, Laundry, Washer/Dryer Hookups Only
- Amenities:Attic, Carpet, Electric Available, Recessed Lighting, Smoke Detector, Window Treatments
Parking
- Parking description:Attached Garage, Garage - Front Entry, Garage Door Opener
- Garage:Yes
- Garage spaces:2
New listings near 447 Buckeye Dr
- New
 $1,399,000Active32.14 Acres
0 French Rd, SHENANDOAH JUNCTION, WV 25442
MLS# WVJF2025872Listed by: LISTWITHFREEDOM.COM 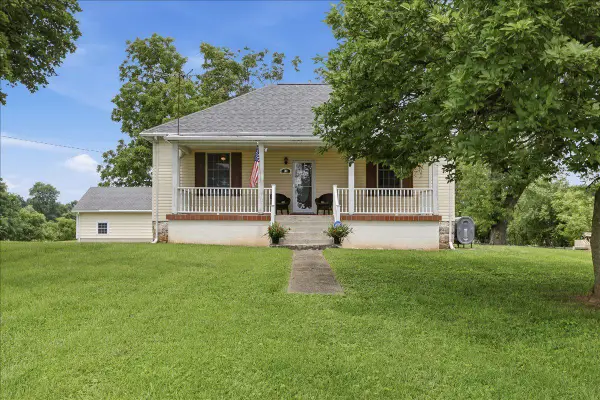 $393,000Pending2 beds 1 baths1,295 sq. ft.
381 French Rd, SHENANDOAH JUNCTION, WV 25442
MLS# WVJF2024518Listed by: LONG & FOSTER REAL ESTATE, INC.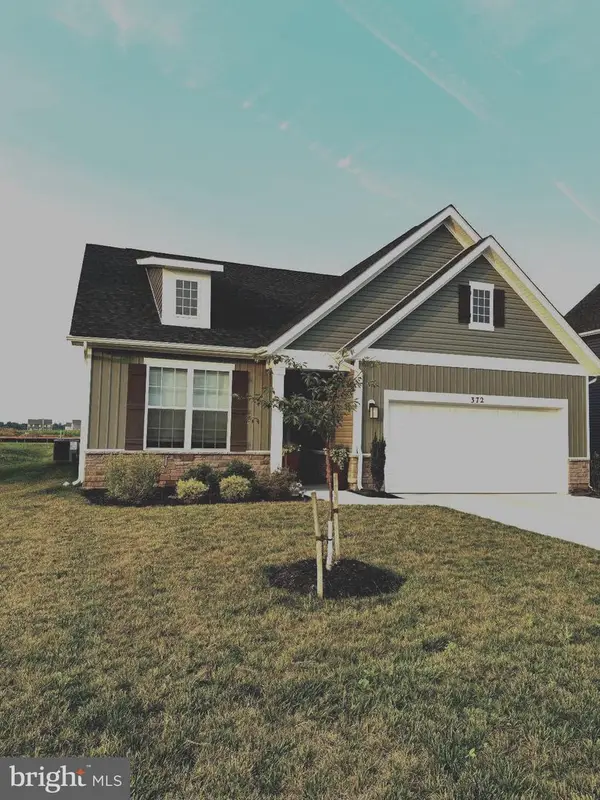 $488,500Active4 beds 3 baths2,511 sq. ft.
372 Atkinson St, SHENANDOAH JUNCTION, WV 25442
MLS# WVJF2025458Listed by: SAMSON PROPERTIES $550,000Pending3 beds 2 baths1,318 sq. ft.
1063 Whitmer Rd, SHENANDOAH JUNCTION, WV 25442
MLS# WVJF2025094Listed by: SAMSON PROPERTIES- Open Sat, 12 to 4pm
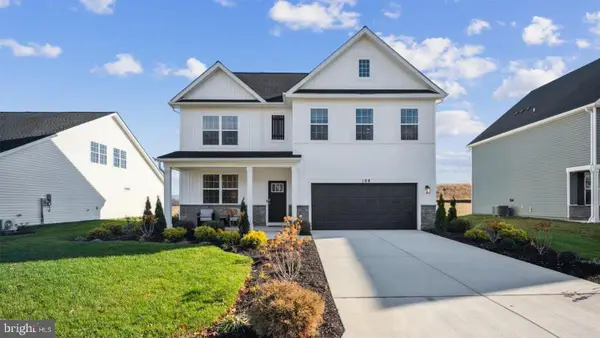 $499,990Active5 beds 3 baths2,849 sq. ft.
207 Maxwell St, SHENANDOAH JUNCTION, WV 25442
MLS# WVJF2025010Listed by: D.R. HORTON REALTY OF VIRGINIA, LLC - Open Sat, 12 to 4pm
 $449,990Active4 beds 3 baths2,751 sq. ft.
519 Buckeye Dr, SHENANDOAH JUNCTION, WV 25442
MLS# WVJF2025006Listed by: D.R. HORTON REALTY OF VIRGINIA, LLC 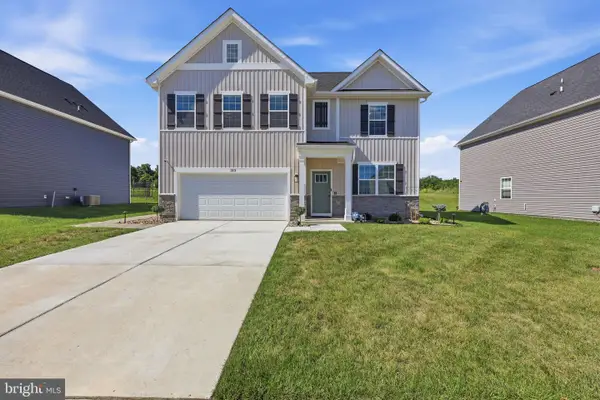 $524,000Active5 beds 3 baths2,511 sq. ft.
313 Atkinson St, SHENANDOAH JUNCTION, WV 25442
MLS# WVJF2024740Listed by: BURCH REAL ESTATE GROUP, LLC $649,990Pending4 beds 4 baths3,505 sq. ft.
218 Haybine Dr, SHENANDOAH JUNCTION, WV 25442
MLS# WVJF2024036Listed by: RE/MAX DISTINCTIVE REAL ESTATE, INC.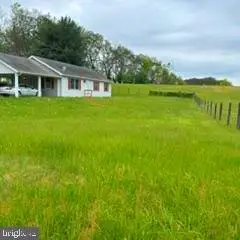 $475,000Pending3 beds 1 baths1,144 sq. ft.
4789 Shepherdstown Pike, SHENANDOAH JUNCTION, WV 25442
MLS# WVJF2023860Listed by: COLDWELL BANKER PREMIER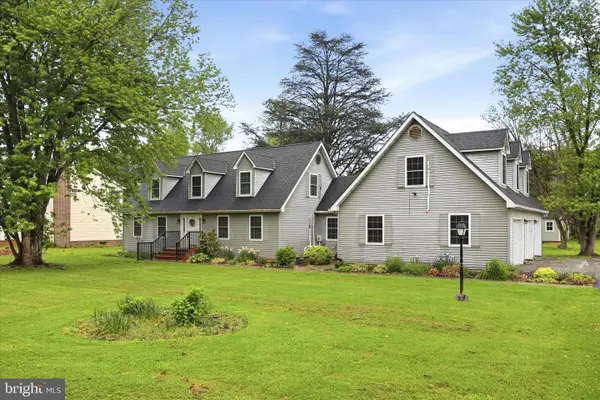 $434,999Active4 beds 3 baths3,068 sq. ft.
32 7th St, SHENANDOAH JUNCTION, WV 25442
MLS# WVJF2023660Listed by: GAIN REALTY


Protect your home and budget from life's surprises with an Assurant Home Warranty, backed by a partner that supports you through every step of homeownership. Explore Plans.
© 2026 Better Homes and Gardens Real Estate LLC. An Anywhere Real Estate company. All rights reserved. Better Homes and Gardens® Real Estate is a registered trademark owned by Meredith Operations Corporation, licensed to Better Homes and Gardens Real Estate LLC and used with permission. Better Homes and Gardens Real Estate LLC fully supports the principles of the Fair Housing Act and the Equal Opportunity Act. Listing information is deemed reliable but is not guaranteed accurate.
Each office is independently owned and operated.
Any services or products provided by third parties are not provided by, affiliated with or related to Better Homes and Gardens Real Estate LLC, or its affiliated companies.