
48 Field Crest Ct, Shepherdstown, WV 25443
Local realty services provided by:Better Homes and Gardens Real Estate Premier
48 Field Crest Ct,Shepherdstown, WV 25443
$675,000
- 5 Beds
- 5 Baths
- 5,624 sq. ft.
- Single family
- Coming Soon
Upcoming open houses
- Sat, Oct 0311:00 am - 01:00 pm
Listed by: jeffrey martin, taylor michael boozel
Office: real broker, llc.
MLS#:WVJF2026504
Source:BRIGHTMLS
Price summary
- Price:$675,000
- Price per sq. ft.:$120.02
- Monthly HOA dues:$50
About this home
Welcome to 48 Field Crest Court, a spacious 5-bedroom, 4.5-bath Colonial offering more than 5,600 finished square feet across three levels. Set along a quiet cul-de-sac in Deerfield Village, the home is surrounded by the rolling landscape and orchard setting that define this community, just minutes from historic Shepherdstown.
Inside, a two-story foyer opens to a private office and formal living and dining rooms, where hardwood floors, tray ceilings, detailed trim work, and abundant natural light bring character. Further in, the kitchen centers around a generous island with stainless steel appliances, ample cabinetry, a pantry, and breakfast area flowing into the family room. Recent appliance updates include the dishwasher (2024) and cooktop (2026). A gas fireplace anchors the family room, with direct access to the rear deck. A mudroom, laundry room with washer (2026) and dryer (2025), and half bath complete the level.
Upstairs, the primary suite includes a separate sitting area and adjoining bath with dual vanities, soaking tub, separate shower, and linen closet. A junior suite offers an en-suite bath, while two additional bedrooms share a full hall bath.
The finished walkout lower level features a recreation room, gym area, flex space, fifth bedroom, full bath, additional storage, and rear patio access.
Improvements include a hot water heater (2023), HVAC system (2024), Roof Maxx treatment (2023) with a five-year transferable warranty, and new carpet throughout the upper level and lower-level recreation room (2026).
Outside, the deck overlooks the neighboring orchard and community walking trail, while the rear patio, stone retaining walls, established landscaping, and extensive hardscaping shape the backyard. Deerfield Village offers common grounds and a walking path, with Shepherd University, local shops and restaurants, and everyday conveniences nearby, plus convenient access throughout Jefferson County and into Maryland and Virginia....
Contact an agent
Home facts
- Year built:2006
- Subdivision & Development:DEERFIELD VILLAGE
- Listing ID #:WVJF2026504
- Updated:September 28, 2026 at 11:45 PM
Rooms and interior
- Bedrooms:5
- Total bathrooms:5
- Full bathrooms:4
- Half bathrooms:1
- Flooring:Carpet, Ceramic Tile, Hardwood
- Dining Description:Dining Area, Dining Room, Formal/Separate Dining Room
- Bathrooms Description:Bathroom 2, Bathroom 3, Full Bath, Half Bath, Primary Bath(s), Primary Bathroom
- Kitchen Description:Breakfast Area, Built-Ins, Carpet, Cooktop, Crown Moldings, Dishwasher, Disposal, Icemaker, Kitchen - Eat-In, Kitchen - Gourmet, Kitchen - Island, Kitchen - Table Space, Microwave, Oven - Double, Pantry, Refrigerator, Water Heater
- Bedroom Description:Carpet, Primary Bedroom, Walk In Closet(s)
- Basement:Yes
- Basement Description:Daylight, Full, Fully Finished, Interior Access, Outside Entrance, Rear Entrance, Walkout Level, Windows
- Living area:5,624 sq. ft.
Heating and cooling
- Cooling:Central A/C
- Heating:Heat Pump - Gas BackUp, Propane - Leased
Structure and exterior
- Roof:Shingle
- Year built:2006
- Building area:5,624 sq. ft.
- Lot area:0.25 Acres
- Lot Features:Backs - Open Common Area, Backs to Trees, Cleared, Front Yard, Landscaping, Level, Rear Yard, SideYard(s)
- Architectural Style:Colonial
- Construction Materials:Vinyl Siding
- Exterior Features:Deck(s), Exterior Lighting, Flood Lights, Patio(s), Sidewalks, Stone Retaining Walls
- Foundation Description:Permanent
- Levels:3 Story
Schools
- High school:JEFFERSON
- Middle school:SHEPHERDSTOWN
- Elementary school:SHEPHERDSTOWN
Utilities
- Water:Public
- Sewer:Public Sewer
Finances and disclosures
- Price:$675,000
- Price per sq. ft.:$120.02
- Tax amount:$4,565 (2026)
Features and amenities
- Laundry features:Dryer, Dryer In Unit, Has Laundry, Laundry, Washer, Washer In Unit
- Amenities:Built-Ins, Carpet, Ceiling Fan(s), Chair Railings, Crown Moldings, Smoke Detector, Transom Windows, Window Treatments
Parking
- Parking description:Asphalt Driveway, Attached Garage, Garage - Front Entry, Garage Door Opener, Inside Access
- Garage:Yes
- Garage spaces:2
New listings near 48 Field Crest Ct
- Coming Soon
 $519,900Coming Soon3 beds 3 baths2,984 sq. ft.
492 Ella Dr, SHEPHERDSTOWN, WV 25443
MLS# WVJF2026566Listed by: SAMSON PROPERTIES - Coming Soon
 $499,000Coming Soon3 beds 4 baths2,692 sq. ft.
32 Shaw Pl, SHEPHERDSTOWN, WV 25443
MLS# WVJF2026606Listed by: KELLER WILLIAMS REALTY CENTRE - New
 $739,900Active3 beds 3 baths2,710 sq. ft.
92 Fiddlers Way, SHEPHERDSTOWN, WV 25443
MLS# WVJF2026618Listed by: SAMSON PROPERTIES - New
 $579,900Active5 beds 4 baths3,950 sq. ft.
49 Appomattox Ln, SHEPHERDSTOWN, WV 25443
MLS# WVJF2026538Listed by: ROBERTS REALTY GROUP, LLC - New
 $559,900Active3 beds 2 baths1,797 sq. ft.
Lot B17 Cedar Ln, SHEPHERDSTOWN, WV 25443
MLS# WVBE2054614Listed by: ERA LIBERTY REALTY - New
 $649,900Active3 beds 2 baths2,096 sq. ft.
Lot B18 Cedar Ln, SHEPHERDSTOWN, WV 25443
MLS# WVBE2054616Listed by: ERA LIBERTY REALTY  $675,000Active3 beds 2 baths2,445 sq. ft.
103 W High St, SHEPHERDSTOWN, WV 25443
MLS# WVJF2026410Listed by: GREENTREE ASSOCIATES OF SHEPHERDSTOWN, INC.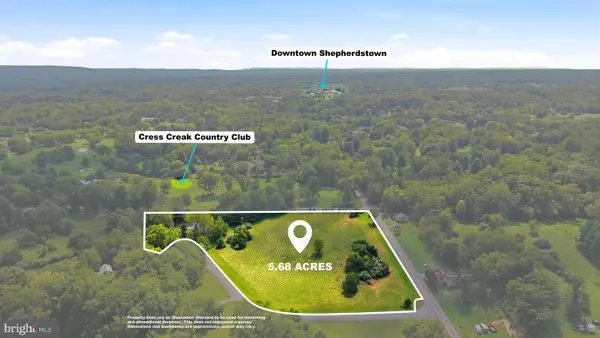 $250,000Active5.68 Acres
5.68ac Shepherd Grade Rd, SHEPHERDSTOWN, WV 25443
MLS# WVJF2026372Listed by: RE/MAX DISTINCTIVE REAL ESTATE $110,000Pending2 Acres
Steamboat Run Rd, SHEPHERDSTOWN, WV 25443
MLS# WVJF2026376Listed by: COLDWELL BANKER PREMIER


Protect your home and budget from life's surprises with an Assurant Home Warranty, backed by a partner that supports you through every step of homeownership. Explore Plans.
© 2026 Better Homes and Gardens Real Estate LLC. An Anywhere Real Estate company. All rights reserved. Better Homes and Gardens® Real Estate is a registered trademark owned by Meredith Operations Corporation, licensed to Better Homes and Gardens Real Estate LLC and used with permission. Better Homes and Gardens Real Estate LLC fully supports the principles of the Fair Housing Act and the Equal Opportunity Act. Listing information is deemed reliable but is not guaranteed accurate.
Each office is independently owned and operated.
Any services or products provided by third parties are not provided by, affiliated with or related to Better Homes and Gardens Real Estate LLC, or its affiliated companies.