
1989 Teresa Lane, Sissonville, WV 25320
Local realty services provided by:Better Homes and Gardens Real Estate Central
1989 Teresa Lane,Sissonville, WV 25320
$165,000
- 3 Beds
- 2 Baths
- 1,764 sq. ft.
- Single family
- Active
Listed by: allison burford
Office: fathom realty llc.
MLS#:286494
Source:WV_KVBOR
Price summary
- Price:$165,000
- Price per sq. ft.:$93.54
About this home
This well-loved and cared-for brick ranch is full of charm and opportunity! Beautiful hardwood floors add warmth and character, while the spacious family room offers endless possibilities to fit your lifestyle, whether you envision a cozy gathering space, entertainment area, or something entirely your own. Recent improvements include a brand-new upgraded electrical panel for added peace of mind. The attached garage provides convenient parking, along with additional storage and workspace. Step outside to enjoy the nice backyard area, complete with a gazebo that’s perfect for relaxing or entertaining.
Contact an agent
Home facts
- Year built:1963
- Subdivision & Development:None
- Listing ID #:286494
- Added:3 day(s) ago
- Updated:November 22, 2026 at 04:32 PM
Rooms and interior
- Bedrooms:3
- Total bathrooms:2
- Full bathrooms:2
- Rooms Total:7
- Flooring:Carpet, Hardwood, Laminate
- Dining Description:Separate Formal Dining Room
- Kitchen Description:Dishwasher, Electric Range, Microwave, Refrigerator
- Basement:Yes
- Basement Description:Full
- Living area:1,764 sq. ft.
Heating and cooling
- Cooling:Central Air
- Heating:Forced Air, Gas
- Central air:Yes
Structure and exterior
- Roof:Composition, Shingle
- Year built:1963
- Building area:1,764 sq. ft.
- Lot area:0.15 Acres
- Architectural Style:One Story
- Construction Materials:Brick, Drywall
- Exterior Features:Deck, Fence
- Levels:1 Story
Schools
- High school:Sissonville
- Middle school:Sissonville
- Elementary school:Flinn
Utilities
- Water:Public
- Sewer:Public Sewer
Finances and disclosures
- Price:$165,000
- Price per sq. ft.:$93.54
- Tax amount:$532
Features and amenities
- Appliances:Electric Range, Microwave, Refrigerator
- Amenities:Insulated Windows
Parking
- Parking description:Attached, Garage, One Car Garage
- Garage:Yes
- Garage spaces:1
New listings near 1989 Teresa Lane
- New
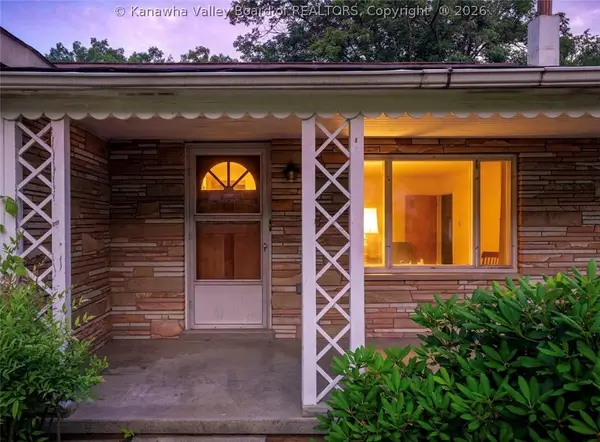 $125,000Active3 beds 2 baths1,688 sq. ft.
1905 Morecott Drive, Charleston, WV 25320
MLS# 286395Listed by: EXP REALTY, LLC 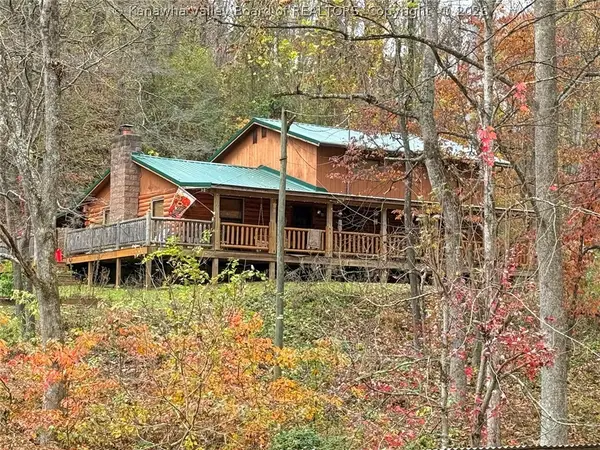 $350,000Pending3 beds 2 baths1,768 sq. ft.
225 Cheyenne Lane, Sissonville, WV 25312
MLS# 286263Listed by: HIGHLEY BLESSED REALTY, LLC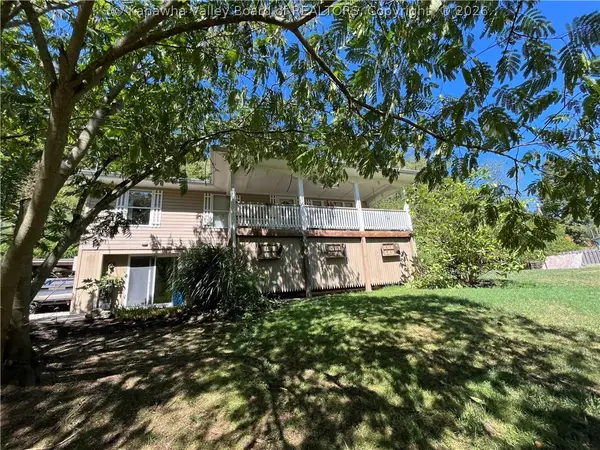 $209,000Pending4 beds 2 baths2,240 sq. ft.
732 Sisson Terrace, Sissonville, WV 25320
MLS# 286178Listed by: APPALACHIAN REALTY GROUP LLC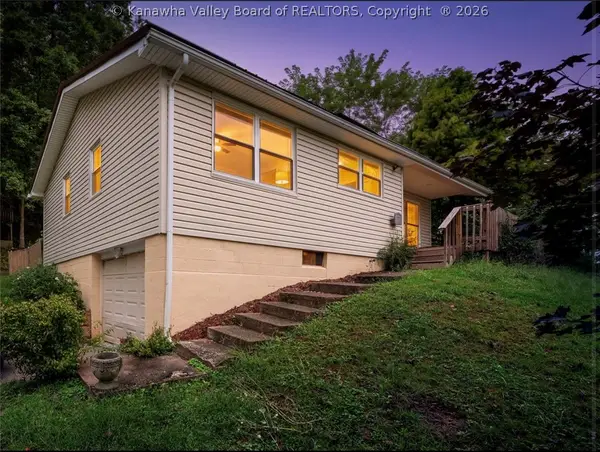 $145,000Pending3 beds 1 baths1,617 sq. ft.
1831 White Oak, Charleston, WV 25320
MLS# 286032Listed by: EXP REALTY, LLC $104,900Active3 beds 2 baths1,500 sq. ft.
325 Fishers Branch Road, Sissonville, WV 25312
MLS# 285462Listed by: SELLING WV-REAL ESTATE PROFESS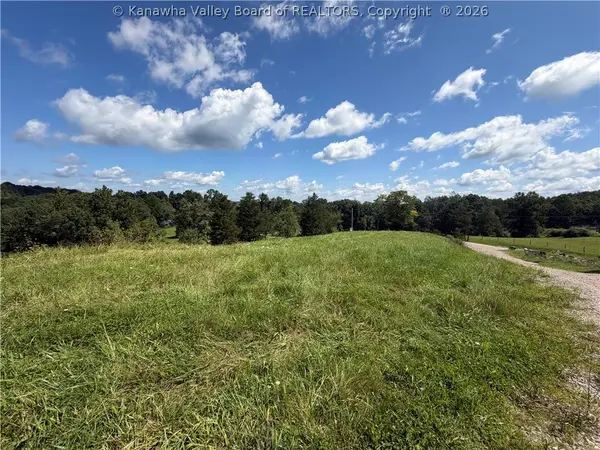 $59,000Active5.52 Acres
17407 Derricks Creek Road, Sissonville, WV 25320
MLS# 285430Listed by: SOLD SISTERS REALTY, LLC $199,000Pending3 beds 1 baths1,402 sq. ft.
1711 Dogwood Drive, Sissonville, WV 25320
MLS# 285385Listed by: RED DOOR PROPERTIES $29,500Active1 Acres
61 Antonia Lane, Sissonville, WV 25312
MLS# 285332Listed by: OLD COLONY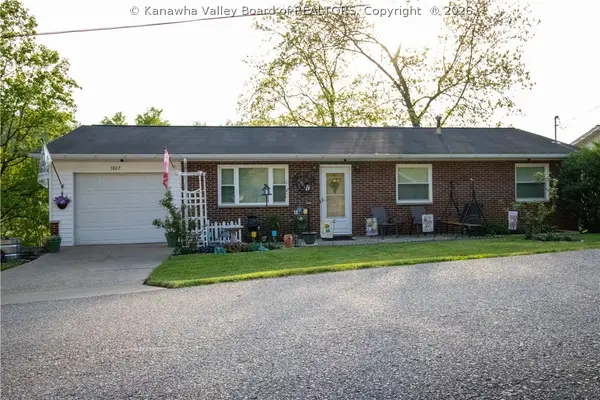 $225,000Active3 beds 2 baths1,000 sq. ft.
1807 Maple Drive, Sissonville, WV 25320
MLS# 284991Listed by: CORNERSTONE REALTY, LLC


Protect your home and budget from life's surprises with an Assurant Home Warranty, backed by a partner that supports you through every step of homeownership. Explore Plans.
© 2026 Better Homes and Gardens Real Estate LLC. An Anywhere Real Estate company. All rights reserved. Better Homes and Gardens® Real Estate is a registered trademark owned by Meredith Operations Corporation, licensed to Better Homes and Gardens Real Estate LLC and used with permission. Better Homes and Gardens Real Estate LLC fully supports the principles of the Fair Housing Act and the Equal Opportunity Act. Listing information is deemed reliable but is not guaranteed accurate.
Each office is independently owned and operated.
Any services or products provided by third parties are not provided by, affiliated with or related to Better Homes and Gardens Real Estate LLC, or its affiliated companies.