
1 Leslie Lane, South Charleston, WV 25309
Local realty services provided by:Better Homes and Gardens Real Estate Central
1 Leslie Lane,South Charleston, WV 25309
$410,000
- 5 Beds
- 4 Baths
- 3,707 sq. ft.
- Single family
- Active
Listed by: crystal reeves-paynter
Office: faith realty & co., llc.
MLS#:285858
Source:WV_KVBOR
Price summary
- Price:$410,000
- Price per sq. ft.:$110.6
About this home
Welcome to this gorgeous home nestled on over 3 acres with a beautiful front yard & gorgeous wooded back yard to relax & enjoy wildlife. Access is convenient with paved driveway straight into the massive garage adjoining the large home with custom kitchen, hardwood floors, woodburning stove, extra large great room & even a finished basement perfect for gaming, a toy room, office space, etc. Floorplan is excellent with the primary & 3 other bedrooms located together on the upper level along with 2 full bathrooms for plenty accomodations. Main floor features formal areas for living, dining, an office & half bath. Multilevel decks overlooking the backyard with over an acre of forestry cleared & mulched ready to enjoy the outdoors. Home is well maintained, move-in ready. You'll get a new washer n dryer, fridge & carpet in the primary suite. Rare find in South Charleston with a private location close to hospitals, restaurants, schools & shopping. Plentiful parking even with room for an RV!
Contact an agent
Home facts
- Year built:1981
- Subdivision & Development:None
- Listing ID #:285858
- Added:1 day(s) ago
- Updated:October 08, 2026 at 08:01 PM
Rooms and interior
- Bedrooms:5
- Total bathrooms:4
- Full bathrooms:3
- Half bathrooms:1
- Rooms Total:11
- Flooring:Carpet, Ceramic Tile, Hardwood
- Dining Description:Separate Formal Dining Room
- Kitchen Description:Dishwasher, Electric Range, Microwave, Refrigerator
- Basement:Yes
- Basement Description:Full
- Living area:3,707 sq. ft.
Heating and cooling
- Cooling:Central Air
- Heating:Heat Pump
- Central air:Yes
Structure and exterior
- Roof:Composition, Shingle
- Year built:1981
- Building area:3,707 sq. ft.
- Lot area:3.2 Acres
- Lot Features:Wooded
- Architectural Style:Two Story
- Construction Materials:Aluminium Siding, Brick, Drywall
- Exterior Features:Deck, Porch
- Levels:2 Story
Schools
- High school:S. Charleston
- Middle school:S. Charleston
- Elementary school:Bridgeview
Utilities
- Water:Public
- Sewer:Public Sewer
Finances and disclosures
- Price:$410,000
- Price per sq. ft.:$110.6
- Tax amount:$2,748
Features and amenities
- Appliances:Electric Range, Microwave, Refrigerator
- Amenities:Insulated Windows, Smoke Detectors
Parking
- Parking description:Attached, Basement, Garage, Two Car Garage
- Garage:Yes
- Garage spaces:2
New listings near 1 Leslie Lane
- New
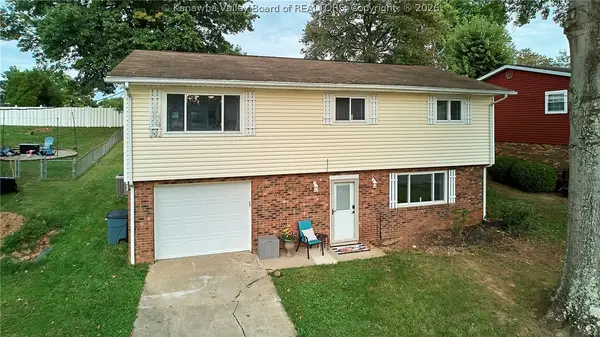 Listed by BHGRE$264,900Active4 beds 2 baths1,848 sq. ft.
1017 Greenland Circle, South Charleston, WV 25309
MLS# 285871Listed by: BETTER HOMES AND GARDENS REAL ESTATE CENTRAL - New
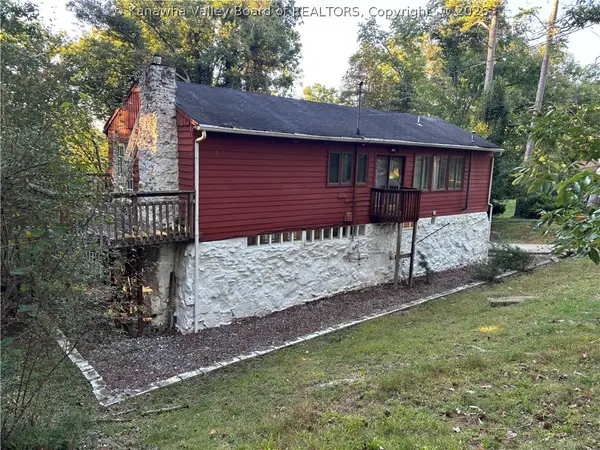 $149,973Active4 beds 2 baths2,227 sq. ft.
10 Augusta Place, South Charleston, WV 25309
MLS# 285861Listed by: RUNYAN & ASSOCIATES REALTORS  Listed by BHGRE$250,000Pending3 beds 2 baths1,829 sq. ft.
1005 Woodmont Drive, South Charleston, WV 25309
MLS# 285819Listed by: BETTER HOMES AND GARDENS REAL ESTATE CENTRAL- New
 $585,000Active-- beds -- baths4,960 sq. ft.
843 Glendale Avenue, Charleston, WV 25303
MLS# 285810Listed by: BERKSHIRE HATHAWAY HOMESERVICES PROFESSIONAL REALT - New
 Listed by BHGRE$230,000Active3 beds 2 baths1,673 sq. ft.
152 Ruthlawn Drive, South Charleston, WV 25309
MLS# 285798Listed by: BETTER HOMES AND GARDENS REAL ESTATE CENTRAL  Listed by BHGRE$159,900Pending5 beds 2 baths2,200 sq. ft.
16 Barker Drive, South Charleston, WV 25309
MLS# 285781Listed by: BETTER HOMES AND GARDENS REAL ESTATE CENTRAL- New
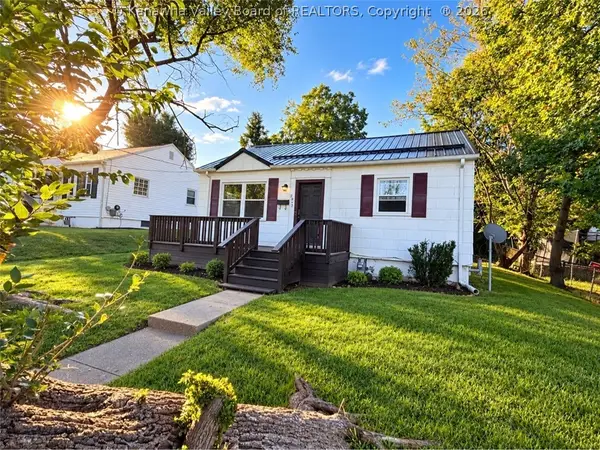 Listed by BHGRE$129,900Active2 beds 1 baths1,064 sq. ft.
2913 Pence Street, South Charleston, WV 52303
MLS# 285764Listed by: BETTER HOMES AND GARDENS REAL ESTATE CENTRAL 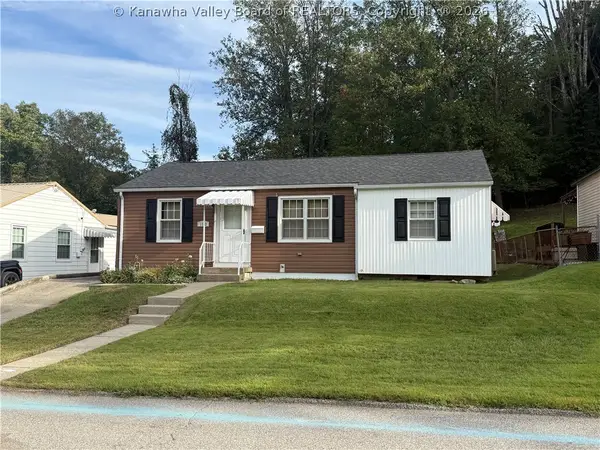 $147,500Pending3 beds 1 baths998 sq. ft.
1112 Village Drive, South Charleston, WV 25309
MLS# 285751Listed by: RUNYAN & ASSOCIATES REALTORS- New
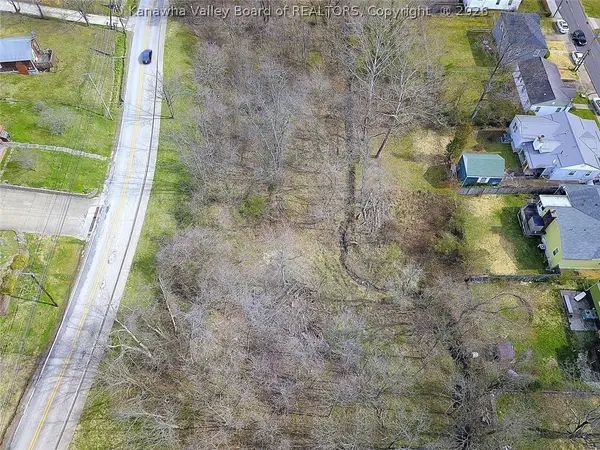 $299,900Active4 Acres
924 - 958 Lincoln Drive, South Charleston, WV 25309
MLS# 285698Listed by: OLD COLONY


Protect your home and budget from life's surprises with an Assurant Home Warranty, backed by a partner that supports you through every step of homeownership. Explore Plans.
© 2026 Better Homes and Gardens Real Estate LLC. An Anywhere Real Estate company. All rights reserved. Better Homes and Gardens® Real Estate is a registered trademark owned by Meredith Operations Corporation, licensed to Better Homes and Gardens Real Estate LLC and used with permission. Better Homes and Gardens Real Estate LLC fully supports the principles of the Fair Housing Act and the Equal Opportunity Act. Listing information is deemed reliable but is not guaranteed accurate.
Each office is independently owned and operated.
Any services or products provided by third parties are not provided by, affiliated with or related to Better Homes and Gardens Real Estate LLC, or its affiliated companies.