
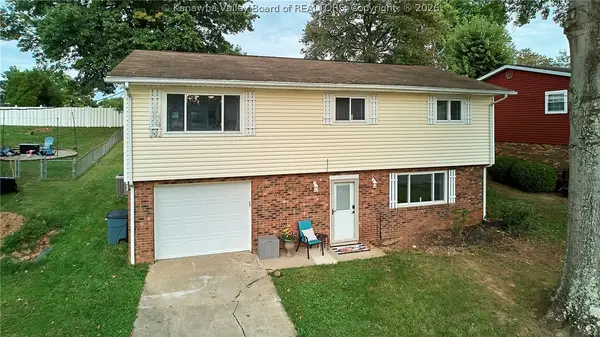
1017 Greenland Circle, South Charleston, WV 25309
Local realty services provided by:Better Homes and Gardens Real Estate Central
1017 Greenland Circle,South Charleston, WV 25309
$264,900
- 4 Beds
- 2 Baths
- 1,848 sq. ft.
- Single family
- Active
Listed by:
 Nikki Koenig McClanahan(304) 704 - 4847Better Homes and Gardens Real Estate Central
Office: better homes and gardens real estate central
MLS#:285871
Source:WV_KVBOR
Price summary
- Price:$264,900
- Price per sq. ft.:$143.34
About this home
Welcome home to this beautifully updated 4-bedroom, 2-bath home with a unique and flexible layout. The first floor features a spacious primary suite with a large bathroom and walk-in closet, or use the space as a second living area to fit your needs. Upstairs, you'll find an updated, open kitchen, three additional bedrooms, full bath, and living area. Enjoy updated flooring throughout, a one-car garage, and a large deck perfect for relaxing or entertaining. Move-in ready and full of possibilities!
Contact an agent
Home facts
- Year built:1973
- Subdivision & Development:none
- Listing ID #:285871
- Added:1 day(s) ago
- Updated:October 08, 2026 at 08:33 PM
Rooms and interior
- Bedrooms:4
- Total bathrooms:2
- Full bathrooms:2
- Rooms Total:7
- Flooring:Laminate, Vinyl
- Kitchen Description:Dishwasher, Electric Range, Microwave, Refrigerator
- Basement:Yes
- Living area:1,848 sq. ft.
Heating and cooling
- Cooling:Central Air
- Heating:Forced Air, Gas
- Central air:Yes
Structure and exterior
- Roof:Composition, Shingle
- Year built:1973
- Building area:1,848 sq. ft.
- Lot area:0.15 Acres
- Architectural Style:Mid Entry
- Construction Materials:Brick, Drywall
- Exterior Features:Deck
Schools
- High school:S. Charleston
- Middle school:Dunbar
- Elementary school:Bridgeview
Utilities
- Water:Public
- Sewer:Public Sewer
Finances and disclosures
- Price:$264,900
- Price per sq. ft.:$143.34
- Tax amount:$1,821
Features and amenities
- Appliances:Electric Range, Microwave, Refrigerator
- Amenities:Insulated Windows
Parking
- Parking description:Garage, One Car Garage
- Garage:Yes
- Garage spaces:1
New listings near 1017 Greenland Circle
- New
 Listed by BHGRE$264,900Active4 beds 2 baths1,848 sq. ft.
1017 Greenland Circle, South Charleston, WV 25309
MLS# 285871Listed by: BETTER HOMES AND GARDENS REAL ESTATE CENTRAL - New
 $410,000Active5 beds 4 baths3,707 sq. ft.
1 Leslie Lane, South Charleston, WV 25309
MLS# 285858Listed by: FAITH REALTY & CO., LLC - New
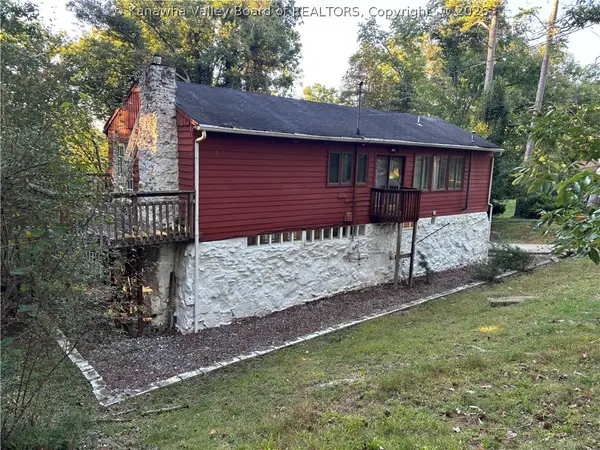 $149,973Active4 beds 2 baths2,227 sq. ft.
10 Augusta Place, South Charleston, WV 25309
MLS# 285861Listed by: RUNYAN & ASSOCIATES REALTORS  Listed by BHGRE$250,000Pending3 beds 2 baths1,829 sq. ft.
1005 Woodmont Drive, South Charleston, WV 25309
MLS# 285819Listed by: BETTER HOMES AND GARDENS REAL ESTATE CENTRAL- New
 $585,000Active-- beds -- baths4,960 sq. ft.
843 Glendale Avenue, Charleston, WV 25303
MLS# 285810Listed by: BERKSHIRE HATHAWAY HOMESERVICES PROFESSIONAL REALT - New
 Listed by BHGRE$230,000Active3 beds 2 baths1,673 sq. ft.
152 Ruthlawn Drive, South Charleston, WV 25309
MLS# 285798Listed by: BETTER HOMES AND GARDENS REAL ESTATE CENTRAL  Listed by BHGRE$159,900Pending5 beds 2 baths2,200 sq. ft.
16 Barker Drive, South Charleston, WV 25309
MLS# 285781Listed by: BETTER HOMES AND GARDENS REAL ESTATE CENTRAL- New
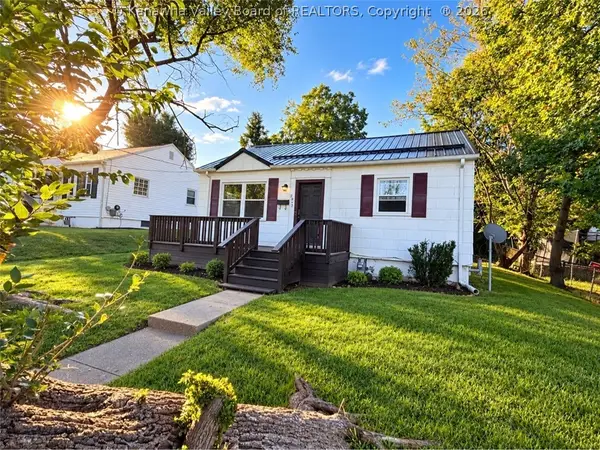 Listed by BHGRE$129,900Active2 beds 1 baths1,064 sq. ft.
2913 Pence Street, South Charleston, WV 52303
MLS# 285764Listed by: BETTER HOMES AND GARDENS REAL ESTATE CENTRAL 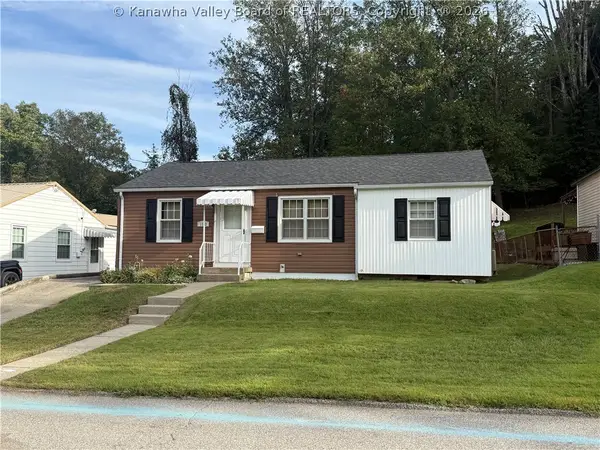 $147,500Pending3 beds 1 baths998 sq. ft.
1112 Village Drive, South Charleston, WV 25309
MLS# 285751Listed by: RUNYAN & ASSOCIATES REALTORS- New
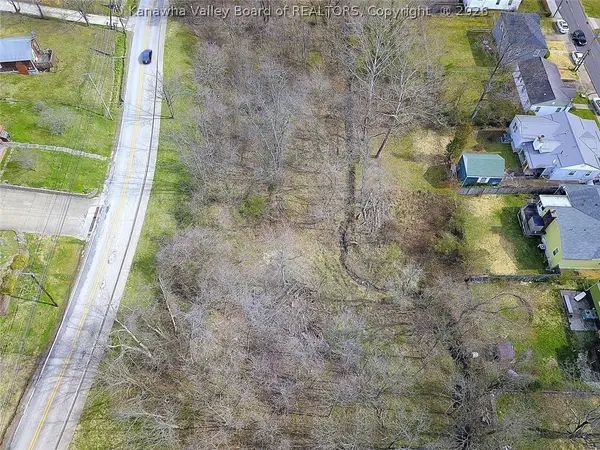 $299,900Active4 Acres
924 - 958 Lincoln Drive, South Charleston, WV 25309
MLS# 285698Listed by: OLD COLONY


Protect your home and budget from life's surprises with an Assurant Home Warranty, backed by a partner that supports you through every step of homeownership. Explore Plans.
© 2026 Better Homes and Gardens Real Estate LLC. An Anywhere Real Estate company. All rights reserved. Better Homes and Gardens® Real Estate is a registered trademark owned by Meredith Operations Corporation, licensed to Better Homes and Gardens Real Estate LLC and used with permission. Better Homes and Gardens Real Estate LLC fully supports the principles of the Fair Housing Act and the Equal Opportunity Act. Listing information is deemed reliable but is not guaranteed accurate.
Each office is independently owned and operated.
Any services or products provided by third parties are not provided by, affiliated with or related to Better Homes and Gardens Real Estate LLC, or its affiliated companies.