
1021 Sandhill Drive, Saint Albans, WV 25177
Local realty services provided by:Better Homes and Gardens Real Estate Central
1021 Sandhill Drive,St Albans, WV 25177
$280,000
- 4 Beds
- 3 Baths
- 2,784 sq. ft.
- Single family
- Active
Listed by: holly hall
Office: old colony
MLS#:285086
Source:WV_KVBOR
Price summary
- Price:$280,000
- Price per sq. ft.:$100.57
About this home
Meticulously maintained brick 4-bedroom, 2.5-bath home tucked away at the end of a cul-de-sac in a private, wooded setting. The main level features an updated kitchen with tile flooring, eat-in area with bay window, formal dining room, living room, additional living area, utility space off the kitchen, and half bath. French doors lead to the main-level deck. Upstairs offers a primary ensuite, two additional bedrooms, and a full bath. The lower level includes a fourth bedroom, additional recreational space, carpet throughout, and access to the second deck. Tile flooring in the kitchen and bathrooms, plus a metal roof and 2-car garage.
Contact an agent
Home facts
- Year built:1969
- Subdivision & Development:NONE
- Listing ID #:285086
- Added:47 day(s) ago
- Updated:October 06, 2026 at 03:55 PM
Rooms and interior
- Bedrooms:4
- Total bathrooms:3
- Full bathrooms:2
- Half bathrooms:1
- Rooms Total:11
- Flooring:Brick, Carpet, Tile
- Dining Description:Separate Formal Dining Room
- Kitchen Description:Dishwasher, Electric Range, Refrigerator
- Basement:Yes
- Basement Description:Full
- Living area:2,784 sq. ft.
Heating and cooling
- Cooling:Central Air
- Heating:Forced Air, Gas
- Central air:Yes
Structure and exterior
- Roof:Metal
- Year built:1969
- Building area:2,784 sq. ft.
- Lot area:1.44 Acres
- Lot Features:Wooded
- Architectural Style:Split Level, Tri Level
- Construction Materials:Brick, Drywall
- Exterior Features:Deck, Porch
Schools
- High school:Saint Albans
- Middle school:Hayes
- Elementary school:Alban
Utilities
- Water:Public
- Sewer:Public Sewer
Finances and disclosures
- Price:$280,000
- Price per sq. ft.:$100.57
- Tax amount:$2,944
Features and amenities
- Appliances:Electric Range, Refrigerator
Parking
- Parking description:Attached, Garage, Two Car Garage
- Garage:Yes
- Garage spaces:2
New listings near 1021 Sandhill Drive
- New
 $129,900Active3 beds 1 baths1,000 sq. ft.
118 Alameda Street, St Albans, WV 25177
MLS# 285821Listed by: SUN VALLEY REALTY LLC - Open Sun, 2 to 4pmNew
 $155,000Active4 beds 2 baths1,823 sq. ft.
810 Dinden Drive, St Albans, WV 25177
MLS# 285808Listed by: FAITH REALTY & CO., LLC - New
 $74,900Active3 beds 2 baths1,154 sq. ft.
202 Winfield Road, St Albans, WV 25177
MLS# 285791Listed by: THE PROPERTY CENTER - New
 Listed by BHGRE$130,000Active2 beds 1 baths800 sq. ft.
834 S Washington Street, St Albans, WV 25177
MLS# 285755Listed by: BETTER HOMES AND GARDENS REAL ESTATE CENTRAL - New
 $88,000Active5 beds 2 baths11,900 sq. ft.
219 2nd Street N, St Albans, WV 25177
MLS# 285746Listed by: FATHOM REALTY LLC - New
 Listed by BHGRE$230,000Active3 beds 3 baths1,526 sq. ft.
1702 Jackson Avenue, St Albans, WV 25177
MLS# 285697Listed by: BETTER HOMES AND GARDENS REAL ESTATE CENTRAL - New
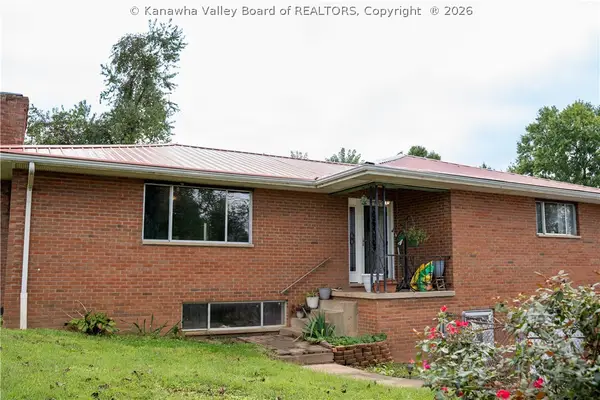 $189,900Active4 beds 3 baths2,476 sq. ft.
400 High Street, St Albans, WV 25177
MLS# 285714Listed by: ADVANTAGE REAL ESTATE 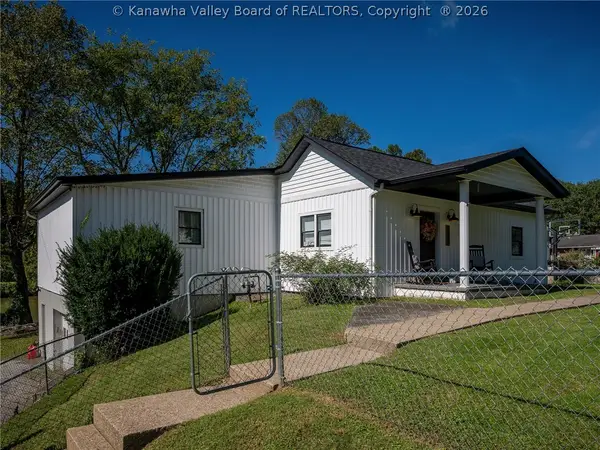 $209,000Pending3 beds 2 baths1,710 sq. ft.
1237 Snow Lane, St Albans, WV 25177
MLS# 285704Listed by: OLD COLONY $169,900Active3 beds 2 baths1,192 sq. ft.
204 Seminole Lane, St. Albans, WV 25177
MLS# 184964Listed by: BUNCH REAL ESTATE ASSOCIATES Listed by BHGRE$269,900Active4 beds 3 baths2,960 sq. ft.
241 Lakeview Drive, St Albans, WV 25177
MLS# 285528Listed by: BETTER HOMES AND GARDENS REAL ESTATE CENTRAL


Protect your home and budget from life's surprises with an Assurant Home Warranty, backed by a partner that supports you through every step of homeownership. Explore Plans.
© 2026 Better Homes and Gardens Real Estate LLC. An Anywhere Real Estate company. All rights reserved. Better Homes and Gardens® Real Estate is a registered trademark owned by Meredith Operations Corporation, licensed to Better Homes and Gardens Real Estate LLC and used with permission. Better Homes and Gardens Real Estate LLC fully supports the principles of the Fair Housing Act and the Equal Opportunity Act. Listing information is deemed reliable but is not guaranteed accurate.
Each office is independently owned and operated.
Any services or products provided by third parties are not provided by, affiliated with or related to Better Homes and Gardens Real Estate LLC, or its affiliated companies.