
115 Ridgewood Forest Road, Saint Albans, WV 25177
Local realty services provided by:Better Homes and Gardens Real Estate Central
115 Ridgewood Forest Road,St Albans, WV 25177
$299,900
- 3 Beds
- 4 Baths
- 2,767 sq. ft.
- Single family
- Active
Listed by: thomas pratt
Office: epique realty
MLS#:284357
Source:WV_KVBOR
Price summary
- Price:$299,900
- Price per sq. ft.:$108.38
About this home
This gorgeous home features an incredible wooded view from the rear deck and back of the house with ample wildlife! Current owners have done many updates in their short time of owning it. Yes the driveway is steep yet manageable and the view and the setting is worth it. Three levels of living provides so much flexibility. Come check out this home and experience what it could be like to feel like you're in a vacation setting every day.
Contact an agent
Home facts
- Year built:1980
- Subdivision & Development:n/a
- Listing ID #:284357
- Added:92 day(s) ago
- Updated:October 06, 2026 at 03:55 PM
Rooms and interior
- Bedrooms:3
- Total bathrooms:4
- Full bathrooms:2
- Half bathrooms:2
- Rooms Total:9
- Flooring:Carpet, Hardwood, Tile
- Dining Description:Separate Formal Dining Room
- Kitchen Description:Dishwasher, Electric Range, Microwave
- Basement:Yes
- Basement Description:Full
- Living area:2,767 sq. ft.
Heating and cooling
- Cooling:Central Air
- Heating:Heat Pump
- Central air:Yes
Structure and exterior
- Roof:Composition, Shingle
- Year built:1980
- Building area:2,767 sq. ft.
- Lot area:0.76 Acres
- Architectural Style:Two Story
- Construction Materials:Brick, Drywall, Vinyl Siding
- Exterior Features:Deck
- Levels:2 Story
Schools
- High school:Saint Albans
- Middle school:Mckinley
- Elementary school:Central
Utilities
- Water:Public
- Sewer:Public Sewer
Finances and disclosures
- Price:$299,900
- Price per sq. ft.:$108.38
- Tax amount:$2,314
Features and amenities
- Appliances:Electric Range, Microwave
- Amenities:Insulated Windows
Parking
- Parking description:Attached, Basement, Garage, Two Car Garage
- Garage:Yes
- Garage spaces:2
New listings near 115 Ridgewood Forest Road
- New
 $129,900Active3 beds 1 baths1,000 sq. ft.
118 Alameda Street, St Albans, WV 25177
MLS# 285821Listed by: SUN VALLEY REALTY LLC - Open Sun, 2 to 4pmNew
 $155,000Active4 beds 2 baths1,823 sq. ft.
810 Dinden Drive, St Albans, WV 25177
MLS# 285808Listed by: FAITH REALTY & CO., LLC - New
 $74,900Active3 beds 2 baths1,154 sq. ft.
202 Winfield Road, St Albans, WV 25177
MLS# 285791Listed by: THE PROPERTY CENTER - New
 Listed by BHGRE$130,000Active2 beds 1 baths800 sq. ft.
834 S Washington Street, St Albans, WV 25177
MLS# 285755Listed by: BETTER HOMES AND GARDENS REAL ESTATE CENTRAL - New
 $88,000Active5 beds 2 baths11,900 sq. ft.
219 2nd Street N, St Albans, WV 25177
MLS# 285746Listed by: FATHOM REALTY LLC - New
 Listed by BHGRE$230,000Active3 beds 3 baths1,526 sq. ft.
1702 Jackson Avenue, St Albans, WV 25177
MLS# 285697Listed by: BETTER HOMES AND GARDENS REAL ESTATE CENTRAL - New
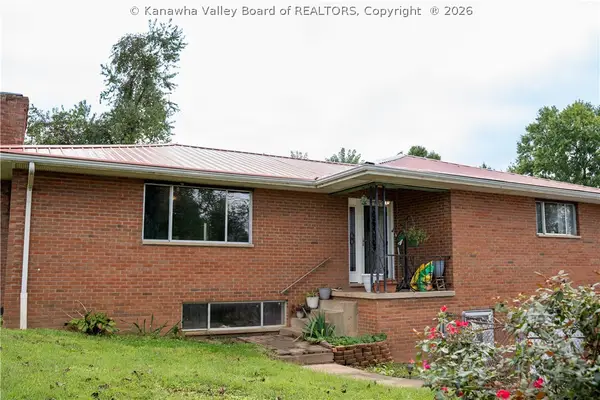 $189,900Active4 beds 3 baths2,476 sq. ft.
400 High Street, St Albans, WV 25177
MLS# 285714Listed by: ADVANTAGE REAL ESTATE 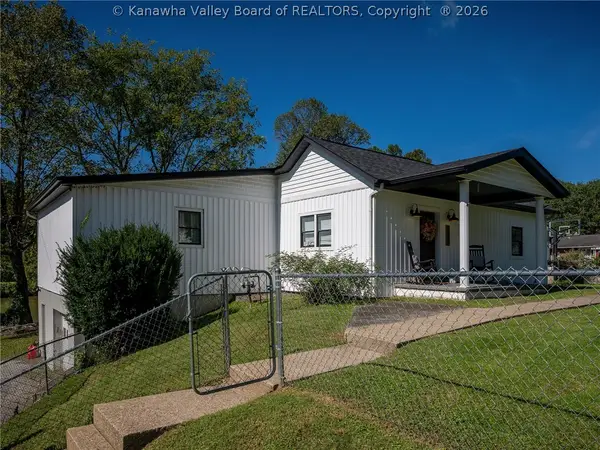 $209,000Pending3 beds 2 baths1,710 sq. ft.
1237 Snow Lane, St Albans, WV 25177
MLS# 285704Listed by: OLD COLONY $169,900Active3 beds 2 baths1,192 sq. ft.
204 Seminole Lane, St. Albans, WV 25177
MLS# 184964Listed by: BUNCH REAL ESTATE ASSOCIATES Listed by BHGRE$269,900Active4 beds 3 baths2,960 sq. ft.
241 Lakeview Drive, St Albans, WV 25177
MLS# 285528Listed by: BETTER HOMES AND GARDENS REAL ESTATE CENTRAL


Protect your home and budget from life's surprises with an Assurant Home Warranty, backed by a partner that supports you through every step of homeownership. Explore Plans.
© 2026 Better Homes and Gardens Real Estate LLC. An Anywhere Real Estate company. All rights reserved. Better Homes and Gardens® Real Estate is a registered trademark owned by Meredith Operations Corporation, licensed to Better Homes and Gardens Real Estate LLC and used with permission. Better Homes and Gardens Real Estate LLC fully supports the principles of the Fair Housing Act and the Equal Opportunity Act. Listing information is deemed reliable but is not guaranteed accurate.
Each office is independently owned and operated.
Any services or products provided by third parties are not provided by, affiliated with or related to Better Homes and Gardens Real Estate LLC, or its affiliated companies.