
709 Kasick Drive, Saint Albans, WV 25177
Local realty services provided by:Better Homes and Gardens Real Estate Central
709 Kasick Drive,St Albans, WV 25177
$150,000
- 2 Beds
- 1 Baths
- 909 sq. ft.
- Single family
- Pending
Listed by: traci thomas wells
Office: re/max clarity
MLS#:284339
Source:WV_KVBOR
Price summary
- Price:$150,000
- Price per sq. ft.:$165.02
About this home
Small-Town Charm Meets Modern Comfort! Fall in love with this adorable 2-bedroom, 1-bath home that's full of character and cozy charm! Nestled in a welcoming small-town setting, this home offers the perfect blend of peaceful living and modern updates. The updated kitchen is ready for family meals and entertaining, while the spacious covered back porch is the ideal spot to relax, enjoy your morning coffee, or unwind after a long day. This delightful home is one you won't want to miss. Come experience the warmth, charm, and comfort this special property has to offer!
Contact an agent
Home facts
- Year built:1942
- Subdivision & Development:N/A
- Listing ID #:284339
- Added:50 day(s) ago
- Updated:August 24, 2026 at 08:24 AM
Rooms and interior
- Bedrooms:2
- Total bathrooms:1
- Full bathrooms:1
- Rooms Total:5
- Flooring:Hardwood, Laminate, Tile
- Dining Description:Separate Formal Dining Room
- Kitchen Description:Dishwasher, Disposal, Electric Range, Microwave, Refrigerator
- Basement:Yes
- Living area:909 sq. ft.
Heating and cooling
- Cooling:Central Air
- Heating:Forced Air, Gas
- Central air:Yes
Structure and exterior
- Roof:Composition, Shingle
- Year built:1942
- Building area:909 sq. ft.
- Architectural Style:One Story, Ranch
- Construction Materials:Drywall, Vinyl Siding
- Exterior Features:Deck, Fence, Patio, Porch
- Levels:1 Story
Schools
- High school:Saint Albans
- Middle school:Mckinley
- Elementary school:Central
Utilities
- Water:Public
- Sewer:Public Sewer
Finances and disclosures
- Price:$150,000
- Price per sq. ft.:$165.02
- Tax amount:$475
Features and amenities
- Appliances:Disposal, Electric Range, Microwave, Refrigerator
- Amenities:Insulated Windows, Smoke Detectors
Parking
- Parking description:Attached, Garage, One Car Garage
- Garage:Yes
- Garage spaces:1
New listings near 709 Kasick Drive
- New
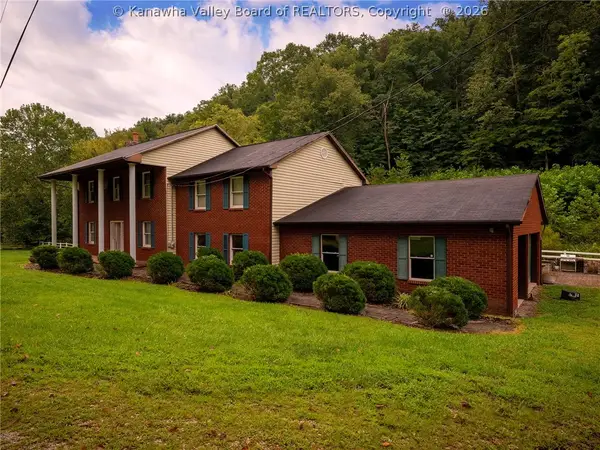 $449,000Active3 beds 3 baths3,842 sq. ft.
2079 Woods Drive, St Albans, WV 25177
MLS# 285121Listed by: ADVANTAGE REAL ESTATE - New
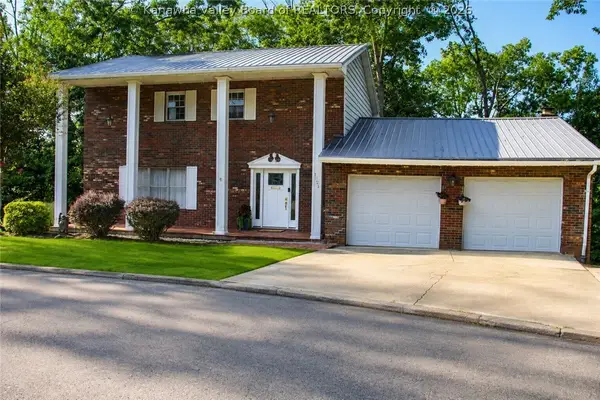 $310,000Active4 beds 3 baths2,784 sq. ft.
1021 Sandhill Drive, St Albans, WV 25177
MLS# 285086Listed by: OLD COLONY - New
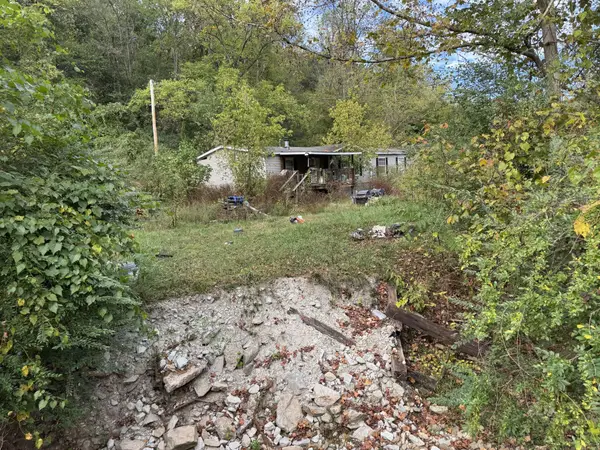 $15,000Active3 beds 1 baths1,625 sq. ft.
51 Aldrich Dr, Saint Albans, WV 25177
MLS# 26-1075Listed by: RED OAK REALTY - New
 Listed by BHGRE$75,000Active2 beds 1 baths1,232 sq. ft.
2310 Mckinley Avenue, St Albans, WV 25177
MLS# 285025Listed by: BETTER HOMES AND GARDENS REAL ESTATE CENTRAL - New
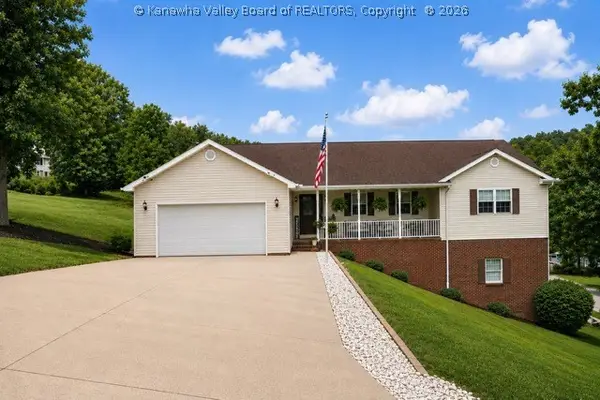 $329,900Active3 beds 2 baths2,488 sq. ft.
6 Rolling Oaks Est, St Albans, WV 25177
MLS# 285075Listed by: EPIQUE REALTY - New
 $229,000Active3 beds 3 baths1,907 sq. ft.
1253 Seventh Avenue, St Albans, WV 25177
MLS# 285066Listed by: KEIFFER REALTY - New
 $329,900Active3 beds 2 baths2,488 sq. ft.
6 Rolling Oaks Ests, ST ALBANS, WV 25177
MLS# WVKW2000018Listed by: EPIQUE REALTY  $199,900Pending3 beds 2 baths1,933 sq. ft.
838 Wildwood Circle, St Albans, WV 25177
MLS# 285020Listed by: OLD COLONY $319,973Pending3 beds 3 baths3,139 sq. ft.
422 9th Avenue, St Albans, WV 25177
MLS# 285010Listed by: RUNYAN & ASSOCIATES REALTORS- New
 $84,900Active2 beds 1 baths1,156 sq. ft.
103-105 Cart Street, St Albans, WV 25177
MLS# 285001Listed by: RUNYAN & ASSOCIATES REALTORS


Protect your home and budget from life's surprises with an Assurant Home Warranty, backed by a partner that supports you through every step of homeownership. Explore Plans.
© 2026 Better Homes and Gardens Real Estate LLC. An Anywhere Real Estate company. All rights reserved. Better Homes and Gardens® Real Estate is a registered trademark owned by Meredith Operations Corporation, licensed to Better Homes and Gardens Real Estate LLC and used with permission. Better Homes and Gardens Real Estate LLC fully supports the principles of the Fair Housing Act and the Equal Opportunity Act. Listing information is deemed reliable but is not guaranteed accurate.
Each office is independently owned and operated.
Any services or products provided by third parties are not provided by, affiliated with or related to Better Homes and Gardens Real Estate LLC, or its affiliated companies.