
2535 Alpine Lake Rd, Terra Alta, WV 26764
Local realty services provided by:Better Homes and Gardens Real Estate Premier
Listed by: debra a beitzel
Office: long & foster real estate, inc.
MLS#:WVPR2000510
Source:BRIGHTMLS
Price summary
- Price:$274,700
- Price per sq. ft.:$128.42
About this home
Welcome home to this beautifully remodeled 3-bedroom, 2-full-bath ranch offering modern updates and timeless charm! Completely renovated from top to bottom, this move-in-ready home features a thoughtfully designed layout with gorgeous hardwood floors, elegant wainscoting, and stylish finishes throughout. The spacious living areas provide the perfect setting for everyday living and entertaining. The partially finished basement offers additional flexible space with a family room, recreation area, 3rd bedroom and a beautiful full bath, tiled walk-in shower. Spacious storage room. Enjoy the peaceful setting with a backyard that backs to the woods, providing a beautiful natural backdrop and added privacy. A detached two-car garage offers plenty of room for parking and additional storage. With its combination of quality renovations, desirable features, and a serene setting, this home is one you won't want to miss. Schedule your showing today!
Contact an agent
Home facts
- Year built:1973
- Subdivision & Development:TERRA ALTA
- Listing ID #:WVPR2000510
- Added:2 day(s) ago
- Updated:November 13, 2026 at 03:47 AM
Rooms and interior
- Bedrooms:3
- Total bathrooms:2
- Full bathrooms:2
- Rooms Total:12
- Flooring:Carpet, Ceramic Tile, Luxury Vinyl Plank, Solid Hardwood
- Dining Description:Dining Area, Dining Room
- Bathrooms Description:Bathroom 1, Bathroom 2, Primary Bath(s)
- Kitchen Description:Built-In Microwave, Carpet, Dishwasher, Kitchen - Country, Oven/Range - Gas, Pantry, Refrigerator, Stainless Steel Appliances, Water Heater - Tankless
- Bedroom Description:Carpet, Entry Level Bedroom, Primary Bedroom
- Basement:Yes
- Basement Description:Connecting Stairway, Daylight, Heated, Improved, Interior Access, Outside Entrance, Partial, Partially Finished, Side Entrance, Walkout Level, Windows
- Living area:2,139 sq. ft.
Heating and cooling
- Cooling:Central A/C
- Heating:Heat Pump - Gas BackUp, Propane - Owned
Structure and exterior
- Roof:Architectural Shingle
- Year built:1973
- Building area:2,139 sq. ft.
- Lot area:0.43 Acres
- Lot Features:Backs to Trees, Landscaping, Level, Rural, SideYard(s)
- Architectural Style:Ranch/Rambler
- Construction Materials:Stone, Vinyl Siding
- Exterior Features:Gutter System, Sidewalks
- Foundation Description:Block, Concrete Perimeter, Permanent
- Levels:2 Stories
Schools
- High school:PRESTON
- Middle school:TERRA ALTA - EAST PRESTON SCHOOL
- Elementary school:TERRA ALTA - EAST PRESTON SCHOOL
Utilities
- Water:Well
- Sewer:On Site Septic
Finances and disclosures
- Price:$274,700
- Price per sq. ft.:$128.42
- Tax amount:$412 (2026)
Features and amenities
- Laundry features:Dryer - Electric, Dryer In Unit, Has Laundry, Laundry, Washer, Washer In Unit
- Amenities:200+ Amp Service, Cable TV Available, Carpet, Ceiling Fan(s), Double Pane Windows, Window Treatments
Parking
- Parking description:Detached Garage, Garage - Front Entry, Garage - Side Entry, Gravel Driveway
- Garage:Yes
- Garage spaces:2
New listings near 2535 Alpine Lake Rd
- Coming Soon
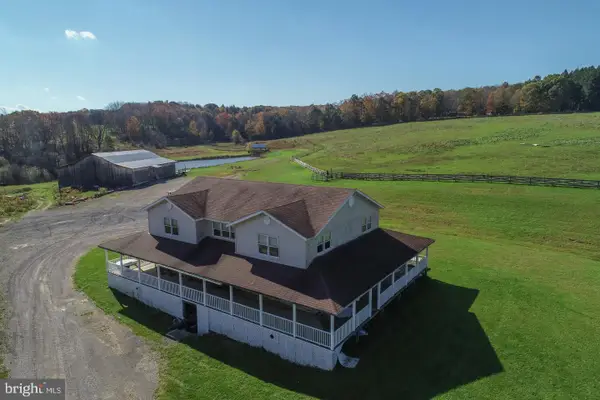 $1,100,000Coming Soon4 beds 4 baths3,328 sq. ft.
3045 Lakeford Rd, TERRA ALTA, WV 26764
MLS# WVPR2000484Listed by: RAILEY REALTY, INC. - New
 $2,900Active0 Acres
Lot 227 Woodbine Drive, Terra Alta, WV 26764
MLS# 10167828Listed by: HOUSES & MORE INC - New
 $254,700Active3 beds 3 baths1,911 sq. ft.
577 Windflower Dr, TERRA ALTA, WV 26764
MLS# WVPR2000512Listed by: LONG & FOSTER REAL ESTATE, INC. - Open Sun, 3:30 to 5pmNew
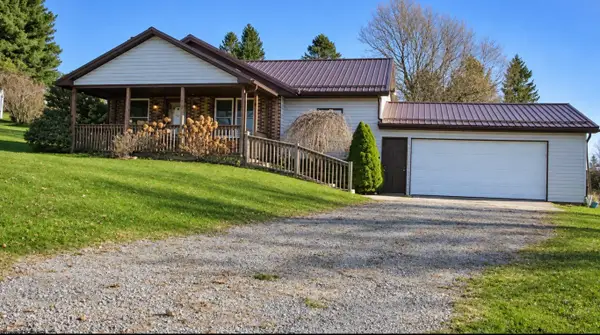 $159,500Active4 beds 2 baths1,344 sq. ft.
304 Mayer Avenue, Terra Alta, WV 26764-1018
MLS# 10167802Listed by: EXP REALTY, LLC - New
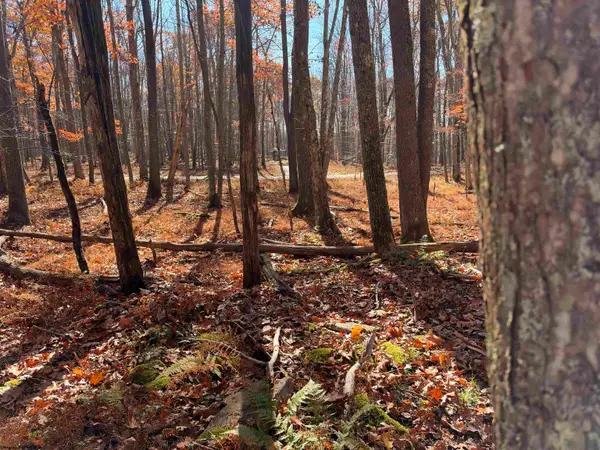 $6,000Active0.35 Acres
Lot 198 Columbine Circle, Terra Alta, WV 26764
MLS# 10167799Listed by: BEL-CROSS PROPERTIES, LLC - New
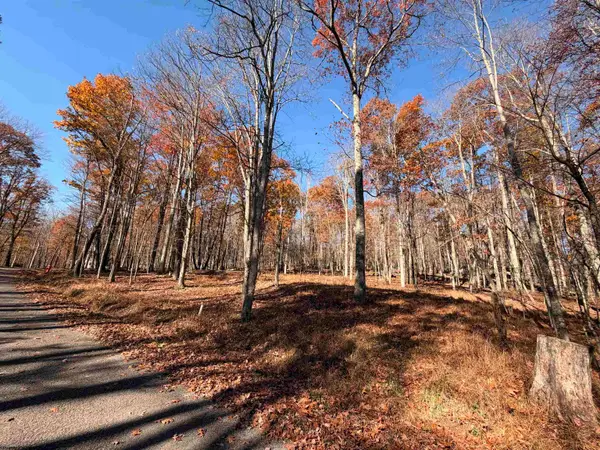 $15,000Active0.74 Acres
Lots 196 & 197 Columbine Circle, Terra Alta, WV 26764
MLS# 10167800Listed by: BEL-CROSS PROPERTIES, LLC - New
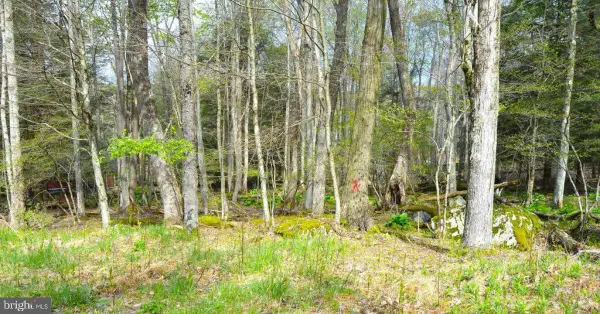 $12,000Active0.4 Acres
Arbutus Ct, TERRA ALTA, WV 26764
MLS# WVPR2000504Listed by: LONG & FOSTER REAL ESTATE, INC. - New
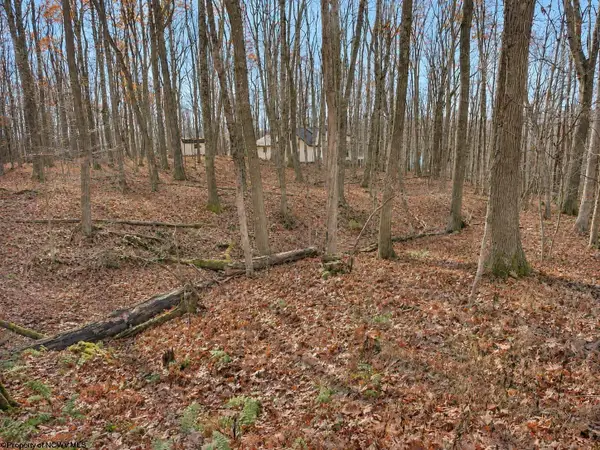 $14,900Active0.69 Acres
Lots 75 & 76 Clover Drive, Terra Alta, WV 26764
MLS# 10167770Listed by: ALVAS - New
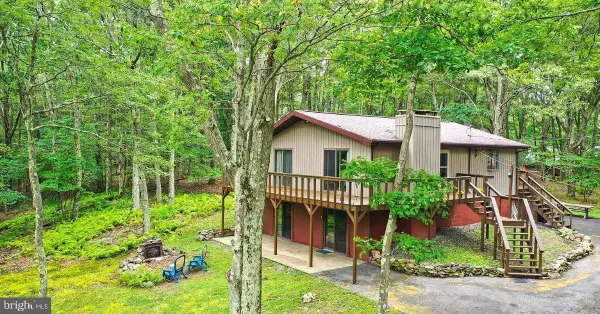 $267,400Active2 beds 3 baths2,016 sq. ft.
264 Primrose Ln, TERRA ALTA, WV 26764
MLS# WVPR2000498Listed by: LONG & FOSTER REAL ESTATE, INC.


Protect your home and budget from life's surprises with an Assurant Home Warranty, backed by a partner that supports you through every step of homeownership. Explore Plans.
© 2026 Better Homes and Gardens Real Estate LLC. An Anywhere Real Estate company. All rights reserved. Better Homes and Gardens® Real Estate is a registered trademark owned by Meredith Operations Corporation, licensed to Better Homes and Gardens Real Estate LLC and used with permission. Better Homes and Gardens Real Estate LLC fully supports the principles of the Fair Housing Act and the Equal Opportunity Act. Listing information is deemed reliable but is not guaranteed accurate.
Each office is independently owned and operated.
Any services or products provided by third parties are not provided by, affiliated with or related to Better Homes and Gardens Real Estate LLC, or its affiliated companies.