
304 Mayer Avenue, Terra Alta, WV 26764-1018
Local realty services provided by:Better Homes and Gardens Real Estate Central
304 Mayer Avenue,Terra Alta, WV 26764-1018
$159,500
- 4 Beds
- 2 Baths
- 1,344 sq. ft.
- Single family
- Active
Upcoming open houses
- Sun, Nov 1503:30 pm - 05:00 pm
Listed by: nathan kolar-cordwell, william kolar-cordwell
Office: exp realty, llc.
MLS#:10167802
Source:WV_NCWV
Price summary
- Price:$159,500
- Price per sq. ft.:$118.68
About this home
Welcome home to this charming 4-bedroom, 1.5-bath ranch nestled in Terra Alta! Offering approximately 1,430 square feet of convenient single-level living on a spacious lot, this home offers comfort, functionality, and room to make it your own. Multiple living areas provide plenty of space for everyday living. A newer roof and HVAC system add value and peace of mind, while the 2-car garage offers space for vehicles, storage, or hobbies. Located in the heart of Preston County, this property offers small-town charm with easy access to local amenities. Virtual staging used in photos.
Contact an agent
Home facts
- Year built:1975
- Listing ID #:10167802
- Added:1 day(s) ago
- Updated:November 12, 2026 at 05:01 PM
Rooms and interior
- Bedrooms:4
- Total bathrooms:2
- Full bathrooms:1
- Half bathrooms:1
- Rooms Total:8
- Flooring:Vinyl, Wall to Wall Carpet
- Dining Description:On Level 1
- Kitchen Description:Electric Dryer Connection, Electric Stove Connection, Range, Refrigerator
- Living area:1,344 sq. ft.
Heating and cooling
- Cooling:Ceiling Fan(s), Central Air, Electric
- Heating:Central Heat, Gas
Structure and exterior
- Roof:Shingles
- Year built:1975
- Building area:1,344 sq. ft.
- Lot area:0.24 Acres
- Architectural Style:Ranch
- Construction Materials:Brick, Brick/Vinyl, Wood
- Exterior Features:Deck, Patio, Porch
- Foundation Description:Block
- Levels:1 Story
Utilities
- Water:City Water
- Sewer:City Sewer
Finances and disclosures
- Price:$159,500
- Price per sq. ft.:$118.68
- Tax amount:$605
Features and amenities
- Laundry features:Dryer, Electric Dryer Connection, Washer, Washer Connection
- Amenities:Electric Dryer Connection, Electric Stove Connection, Single Level Living
Parking
- Parking description:2 Car Garage, 3+ Cars, Attached Garage, Off Street Parking
New listings near 304 Mayer Avenue
- Coming Soon
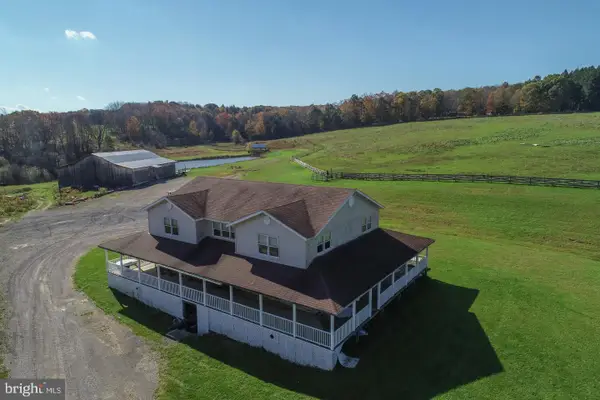 $1,100,000Coming Soon4 beds 4 baths3,328 sq. ft.
3045 Lakeford Rd, TERRA ALTA, WV 26764
MLS# WVPR2000484Listed by: RAILEY REALTY, INC. - New
 $254,700Active3 beds 3 baths1,911 sq. ft.
577 Windflower Dr, TERRA ALTA, WV 26764
MLS# WVPR2000512Listed by: LONG & FOSTER REAL ESTATE, INC. - New
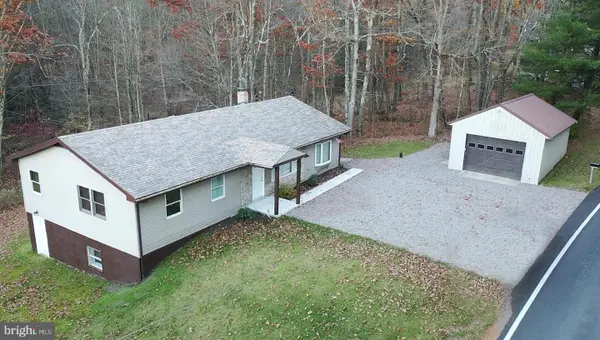 $274,700Active3 beds 2 baths2,139 sq. ft.
2535 Alpine Lake Rd, TERRA ALTA, WV 26764
MLS# WVPR2000510Listed by: LONG & FOSTER REAL ESTATE, INC. - New
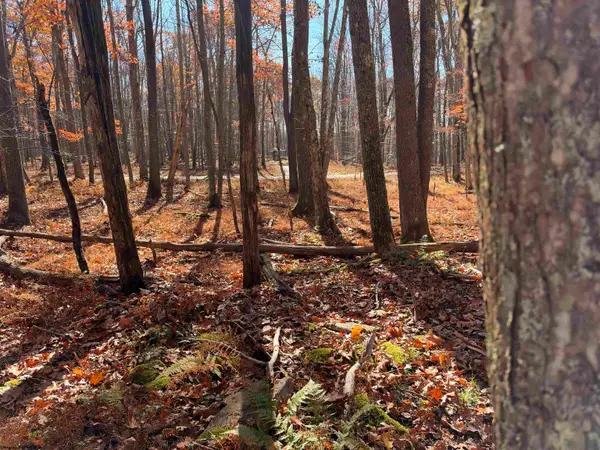 $6,000Active0.35 Acres
Lot 198 Columbine Circle, Terra Alta, WV 26764
MLS# 10167799Listed by: BEL-CROSS PROPERTIES, LLC - New
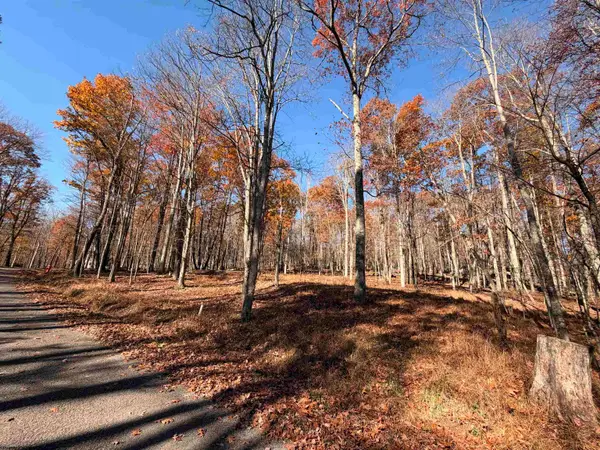 $15,000Active0.74 Acres
Lots 196 & 197 Columbine Circle, Terra Alta, WV 26764
MLS# 10167800Listed by: BEL-CROSS PROPERTIES, LLC - New
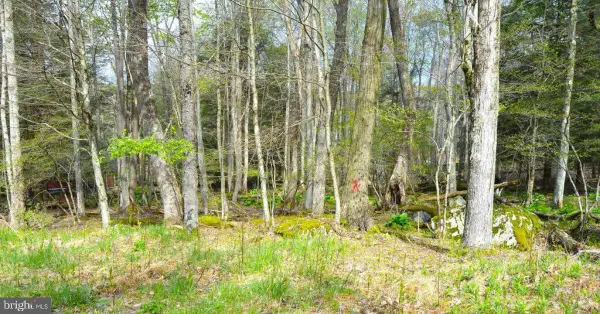 $12,000Active0.4 Acres
Arbutus Ct, TERRA ALTA, WV 26764
MLS# WVPR2000504Listed by: LONG & FOSTER REAL ESTATE, INC. - New
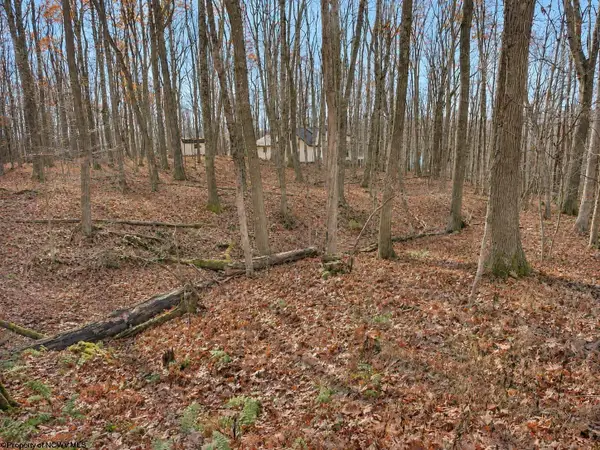 $14,900Active0.69 Acres
Lots 75 & 76 Clover Drive, Terra Alta, WV 26764
MLS# 10167770Listed by: ALVAS - New
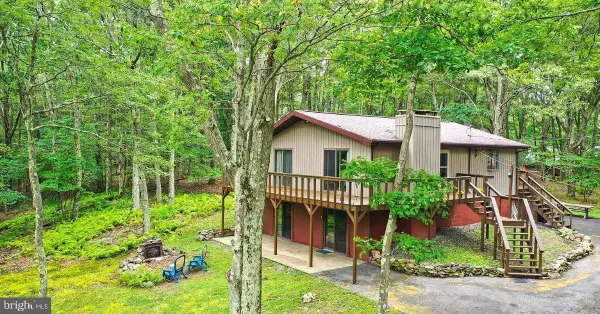 $267,400Active2 beds 3 baths2,016 sq. ft.
264 Primrose Ln, TERRA ALTA, WV 26764
MLS# WVPR2000498Listed by: LONG & FOSTER REAL ESTATE, INC. - New
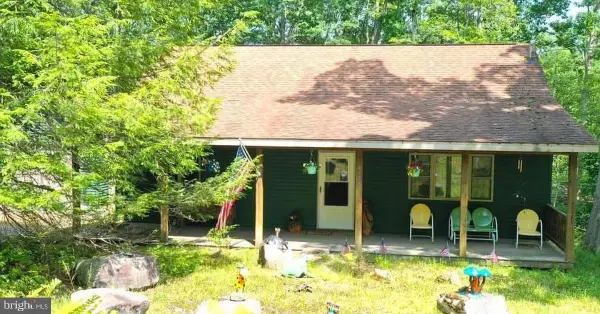 $307,700Active2 beds 2 baths1,140 sq. ft.
644 Pine Dr, TERRA ALTA, WV 26764
MLS# WVPR2000500Listed by: LONG & FOSTER REAL ESTATE, INC.


Protect your home and budget from life's surprises with an Assurant Home Warranty, backed by a partner that supports you through every step of homeownership. Explore Plans.
© 2026 Better Homes and Gardens Real Estate LLC. An Anywhere Real Estate company. All rights reserved. Better Homes and Gardens® Real Estate is a registered trademark owned by Meredith Operations Corporation, licensed to Better Homes and Gardens Real Estate LLC and used with permission. Better Homes and Gardens Real Estate LLC fully supports the principles of the Fair Housing Act and the Equal Opportunity Act. Listing information is deemed reliable but is not guaranteed accurate.
Each office is independently owned and operated.
Any services or products provided by third parties are not provided by, affiliated with or related to Better Homes and Gardens Real Estate LLC, or its affiliated companies.