
5543 Calvert Shaver Road, Terra Alta, WV 26764
Local realty services provided by:Better Homes and Gardens Real Estate Central
5543 Calvert Shaver Road,Terra Alta, WV 26764
$184,900
- 4 Beds
- 2 Baths
- 2,062 sq. ft.
- Single family
- Active
Listed by: jessica lipscomb
Office: houses & more inc
MLS#:10167146
Source:WV_NCWV
Price summary
- Price:$184,900
- Price per sq. ft.:$89.67
About this home
Welcome to your rural retreat! This move-in ready, single-level home offers 4 bedrooms, 2 full bathrooms, and thoughtful updates throughout, making it ideal for easy living and country charm. Step inside through the recently added front sunroom—a light-filled entry space perfect for morning coffee. The open main living area flows seamlessly with new flooring and a refreshed kitchen equipped with new appliances. Enjoy peace of mind with major mechanical and exterior updates already completed, including a new metal roof. Outside, relax on the back deck while pets have easy in & out to the fenced yard. Nothing left to do but move in & start enjoying life here!
Contact an agent
Home facts
- Year built:2007
- Listing ID #:10167146
- Added:8 day(s) ago
- Updated:October 08, 2026 at 03:27 PM
Rooms and interior
- Bedrooms:4
- Total bathrooms:2
- Full bathrooms:2
- Rooms Total:9
- Flooring:Laminate, Tile, Vinyl
- Dining Description:On Level 1
- Kitchen Description:Dishwasher, Electric Dryer Connection, Range, Refrigerator
- Basement Description:Crawl Space
- Living area:2,062 sq. ft.
Heating and cooling
- Cooling:Central Air
- Heating:Forced Air, Propane
Structure and exterior
- Roof:Metal
- Year built:2007
- Building area:2,062 sq. ft.
- Lot area:0.6 Acres
- Architectural Style:Ranch
- Construction Materials:Vinyl
- Exterior Features:Chain Link, Deck, Storage Shed
- Levels:1 Story
Utilities
- Water:Well
- Sewer:Septic
Finances and disclosures
- Price:$184,900
- Price per sq. ft.:$89.67
- Tax amount:$480
Features and amenities
- Laundry features:Dryer, Electric Dryer Connection, Washer, Washer Connection
- Amenities:Electric Dryer Connection, Single Level Living, Storage Shed/Out Bldg
Parking
- Parking description:3+ Cars, Off Street Parking
New listings near 5543 Calvert Shaver Road
- New
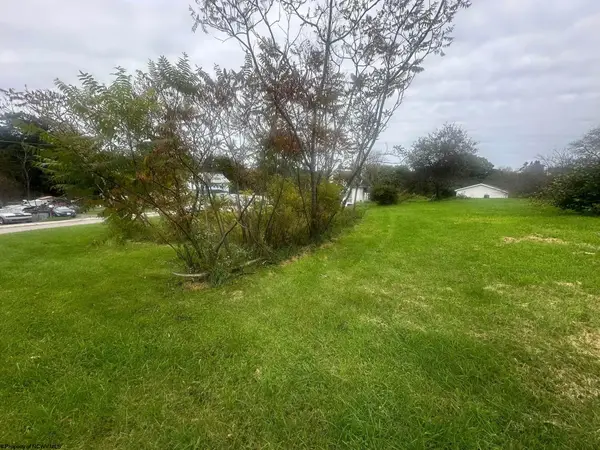 $69,999Active0.62 Acres
603 W State Avenue, Terra Alta, WV 26764
MLS# 10167223Listed by: ALVAS - New
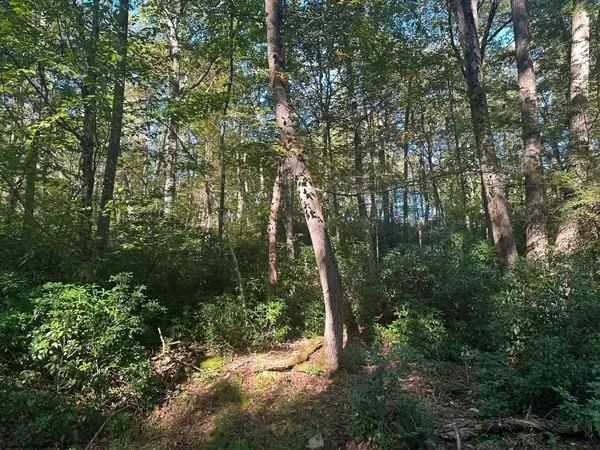 $15,000Active0 Acres
Lot 172 & 173 Dogwood Drive, Terra Alta, WV 26764
MLS# 10167144Listed by: ALVAS - New
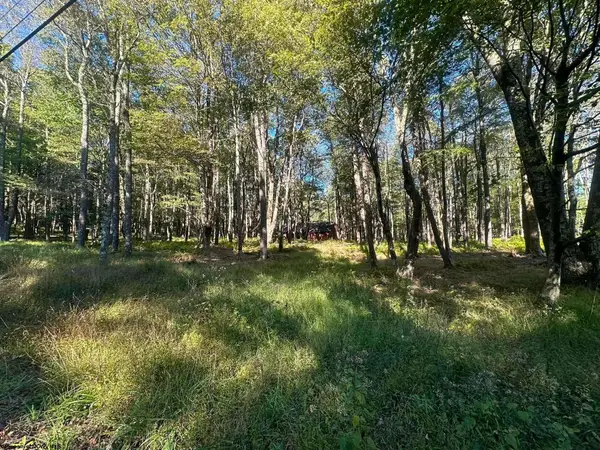 $7,500Active0 Acres
Lot 21 Alpine Drive, Terra Alta, WV 26764
MLS# 10167145Listed by: ALVAS 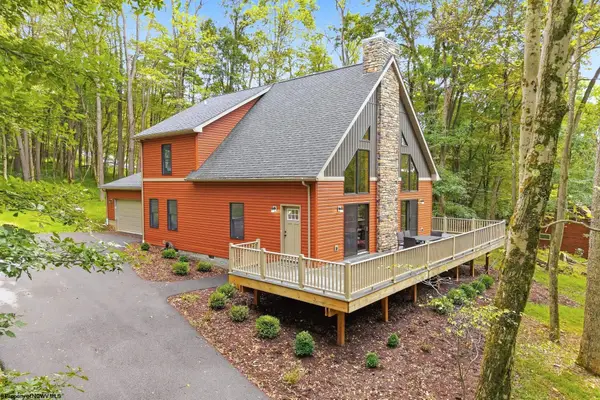 $465,000Active3 beds 3 baths1,936 sq. ft.
70 Goldfinch Lane, Terra Alta, WV 26764
MLS# 10167112Listed by: BEL-CROSS PROPERTIES, LLC $380,000Active4 beds 3 baths1,924 sq. ft.
506 Cinder Bin Road, Terra Alta, WV 26764
MLS# 10167073Listed by: EXP REALTY, LLC $324,700Active3 beds 3 baths1,797 sq. ft.
1002 Goldenrod Drive, Terra Alta, WV 26764
MLS# 10167064Listed by: LONG & FOSTER REAL ESTATE, INC $179,000Active2 beds 1 baths1,146 sq. ft.
952 Burnside Camp Road, Terra Alta, WV 26764
MLS# 10167054Listed by: TAYLOR-MADE REAL ESTATE $279,900Active3 beds 2 baths1,560 sq. ft.
76 Arbutus Court, Terra Alta, WV 26764
MLS# 10167053Listed by: BEL-CROSS PROPERTIES, LLC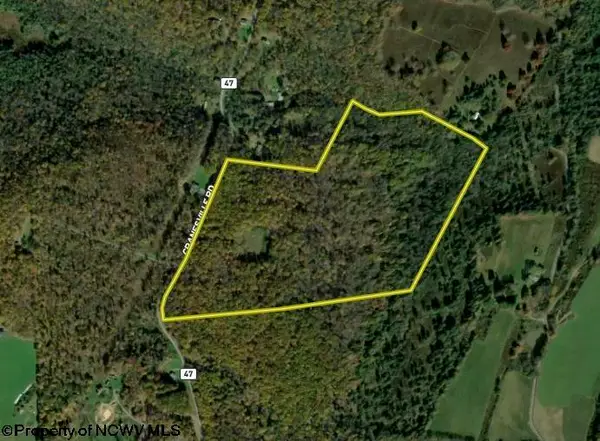 $155,000Pending52.01 Acres
Lot 1 Cranesville Road, Terra Alta, WV 26764
MLS# 10166984Listed by: WHITETAIL PROPERTIES REAL ESTATE, LLC


Protect your home and budget from life's surprises with an Assurant Home Warranty, backed by a partner that supports you through every step of homeownership. Explore Plans.
© 2026 Better Homes and Gardens Real Estate LLC. An Anywhere Real Estate company. All rights reserved. Better Homes and Gardens® Real Estate is a registered trademark owned by Meredith Operations Corporation, licensed to Better Homes and Gardens Real Estate LLC and used with permission. Better Homes and Gardens Real Estate LLC fully supports the principles of the Fair Housing Act and the Equal Opportunity Act. Listing information is deemed reliable but is not guaranteed accurate.
Each office is independently owned and operated.
Any services or products provided by third parties are not provided by, affiliated with or related to Better Homes and Gardens Real Estate LLC, or its affiliated companies.