
70 Goldfinch Lane, Terra Alta, WV 26764
Local realty services provided by:Better Homes and Gardens Real Estate Central
70 Goldfinch Lane,Terra Alta, WV 26764
$465,000
- 3 Beds
- 3 Baths
- 1,936 sq. ft.
- Single family
- Active
Listed by: amanda trusler
Office: bel-cross properties, llc.
MLS#:10167112
Source:WV_NCWV
Price summary
- Price:$465,000
- Price per sq. ft.:$240.19
About this home
Welcome to The High Note, where easy mountain living finds just the right rhythm behind the gates of Alpine Lake Resort. Thoughtfully designed for comfortable everyday living, this 3-bedroom, 2.5-bath chalet offers something especially appealing at the lake: the ability to live beautifully on one level while still having plenty of room for guests. The main-level primary suite, easy-care LVP flooring, attached garage, and laundry right where you need it make day-to-day life refreshingly simple. The primary bath features a spacious shower designed with comfort in mind. At the heart of the home, locally crafted cabinetry and quartz countertops give the kitchen a warm, custom feel. The kitchen opens naturally to the main living space, where a dramatic floor-to-ceiling propane fireplace and wall of windows create an inviting focal point for quiet evenings, holiday gatherings, and visits from friends and loved ones. Custom window treatments throughout add a finished, thoughtfully designed feel to the home. Outside, beautiful landscaping complements the mountain setting, while the paved driveway and attached garage add another layer of everyday convenience. It’s the kind of home that feels cared for from the moment you arrive. Upstairs, two additional bedrooms and a full bath give guests a comfortable space of their own—close enough to feel connected, with just enough separation for everyone to enjoy a little privacy. And at The High Note, home extends well beyond the front door. Alpine Lake Resort offers the rare opportunity to make your days as active—or as wonderfully unproductive—as you'd like. Launch a kayak onto the 150-acre stocked lake, meet friends for pickleball, play a round on the picturesque 18-hole golf course, or spend a summer afternoon at the private sandy beach. Miles of wooded trails wind through the community, while the heated indoor pool and lake-view fitness center make it easy to stay active year-round. When you'd rather let someone else handle dinner, La Tavola brings Chef Enrico and his team right to the mountain. The resort's on-site restaurant has become a welcoming gathering place for good food, an evening out, and the kind of casual conversations that turn neighbors into new friends. Tennis, bocce, shuffleboard, a dog park, and 24/7 staffed security round out the community amenities. Cool mountain summers, colorful autumns, snowy winters, and peaceful mornings are all part of life here, with Deep Creek Lake and Wisp Resort approximately 30 minutes away when you're ready to venture beyond the gates. Whether you're looking for a full-time home with a simpler rhythm or a mountain retreat with room for the people you love, The High Note makes it easy to settle in, slow down, and enjoy what comes next. Are you ready to find your High Note?...
Contact an agent
Home facts
- Year built:2021
- Subdivision & Development:Alpine Lake Resort
- Listing ID #:10167112
- Added:1 day(s) ago
- Updated:September 27, 2026 at 02:37 PM
Rooms and interior
- Bedrooms:3
- Total bathrooms:3
- Full bathrooms:2
- Half bathrooms:1
- Rooms Total:6
- Flooring:Luxury Vinyl Plank
- Dining Description:On Level 1
- Kitchen Description:Dishwasher, Disposal, Microwave, Range, Refrigerator
- Basement Description:Crawl Space
- Living area:1,936 sq. ft.
Heating and cooling
- Cooling:Central Air, Electric, Heat Pump
- Heating:Central Heat, Electric, Heat Pump
Structure and exterior
- Roof:Shingles
- Year built:2021
- Building area:1,936 sq. ft.
- Lot area:0.69 Acres
- Architectural Style:Chalet
- Construction Materials:Stone, Vinyl
- Exterior Features:Deck, Landscaped, Outside Lighting
- Foundation Description:Insulated Concrete
- Levels:2 Story
Utilities
- Water:City Water
- Sewer:City Sewer
Finances and disclosures
- Price:$465,000
- Price per sq. ft.:$240.19
- Tax amount:$1,528
Features and amenities
- Laundry features:9ft+ Ceiling, Dryer, Washer
- Amenities:9'+ Ceiling, Garden Tub, Landscaped, Outside Lighting, Vaulted Ceilings
Parking
- Parking description:2 Car Garage, 3+ Cars, Attached Garage
New listings near 70 Goldfinch Lane
- Open Sun, 1 to 3pmNew
 $390,000Active4 beds 3 baths1,924 sq. ft.
506 Cinder Bin Road, Terra Alta, WV 26764
MLS# 10167073Listed by: EXP REALTY, LLC - New
 $324,700Active3 beds 3 baths1,797 sq. ft.
1002 Goldenrod Drive, Terra Alta, WV 26764
MLS# 10167064Listed by: LONG & FOSTER REAL ESTATE, INC - New
 $179,000Active2 beds 1 baths1,146 sq. ft.
952 Burnside Camp Road, Terra Alta, WV 26764
MLS# 10167054Listed by: TAYLOR-MADE REAL ESTATE - New
 $279,900Active3 beds 2 baths1,560 sq. ft.
76 Arbutus Court, Terra Alta, WV 26764
MLS# 10167053Listed by: BEL-CROSS PROPERTIES, LLC 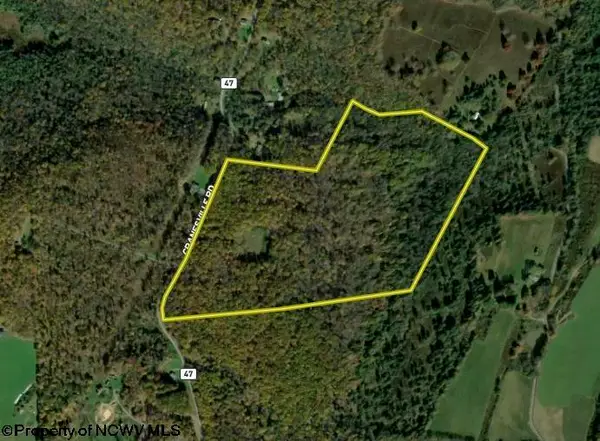 $155,000Pending52.01 Acres
Lot 1 Cranesville Road, Terra Alta, WV 26764
MLS# 10166984Listed by: WHITETAIL PROPERTIES REAL ESTATE, LLC $250,000Active3 beds 1 baths1,056 sq. ft.
714 Bluebell Drive, Terra Alta, WV 26764-9999
MLS# 10166967Listed by: ALVAS $150,000Active9.61 Acres
26879 Veterans Memorial Highway, Terra Alta, WV 26764
MLS# 10166884Listed by: ALVAS $10,000Pending1.14 Acres
Lots 53/54 Goldenrod Drive, Terra Alta, WV 26764
MLS# 10166867Listed by: ALVAS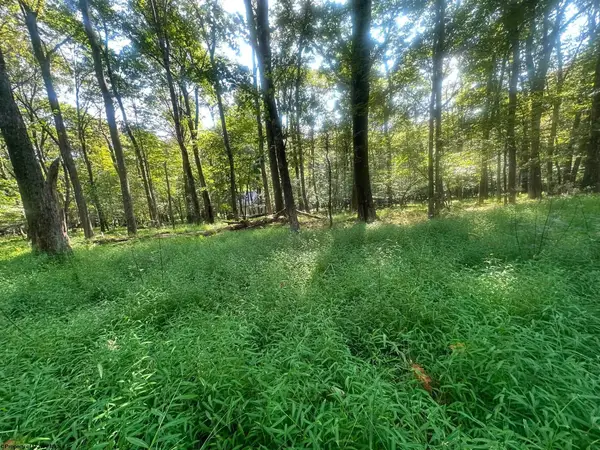 $9,900Active0 Acres
Lot 163 Anemone Lane, Terra Alta, WV 26764
MLS# 10166868Listed by: ALVAS


Protect your home and budget from life's surprises with an Assurant Home Warranty, backed by a partner that supports you through every step of homeownership. Explore Plans.
© 2026 Better Homes and Gardens Real Estate LLC. An Anywhere Real Estate company. All rights reserved. Better Homes and Gardens® Real Estate is a registered trademark owned by Meredith Operations Corporation, licensed to Better Homes and Gardens Real Estate LLC and used with permission. Better Homes and Gardens Real Estate LLC fully supports the principles of the Fair Housing Act and the Equal Opportunity Act. Listing information is deemed reliable but is not guaranteed accurate.
Each office is independently owned and operated.
Any services or products provided by third parties are not provided by, affiliated with or related to Better Homes and Gardens Real Estate LLC, or its affiliated companies.