
138 Brown St, Thomas, WV 26292
Local realty services provided by:Better Homes and Gardens Real Estate Valley Partners
138 Brown St,Thomas, WV 26292
$240,000
- 4 Beds
- 2 Baths
- - sq. ft.
- Single family
- Sold
Listed by: michael shane fincham
Office: railey wv properties
MLS#:WVTU2000182
Source:BRIGHTMLS
Sorry, we are unable to map this address
Price summary
- Price:$240,000
About this home
Your cozy mountain sanctuary awaits; A charming 2-story home in the heart of historic Thomas, WV where the magic of a snowy winter morning meets the warmth of a cozy haven.
Step into a storybook life with this enchanting 2-story home perfectly nestled in the vibrant, historic town of Thomas, WV. This isn't just a home, it's your private mountain retreat, a gathering place for you and friends and year-round adventure. From the moment you arrive, you'll feel the unique character and thoughtful design that makes this property a true gem.
Imagine waking up to a world draped in pristine white snow. While others are shoveling snow, you'll be enjoying a hot coffee on your way to the car via an enclosed sidewalk to the garage. No more shoveling snow to get out and enjoy the day.
The bi-level front deck is your front row seat to small town life. Sip your morning coffee on the upper level as the town awakens and get ready to watch the historic July 4th Fireworks feeling like they are just over top of your head.
Step through the back door and discover a backyard meticulously designed for entertainment. Picture summer barbeques, fire pit conversations under a canopy of stars, and many memories being made in the enchanting backyard.
You are just a short stroll from the heart of Thomas where the beloved Purple Fiddle, a historic venue echoing with live bluegrass, folk and Americana, is practically your neighbor. Browse the Main Street shops for goods, antiques and local treasures. With Thomas and the surrounding region a growing hub for tourism, you own a piece of the action. Live in it, rent it out or simply add to the tourism with this home.
This is more than a house, it's a lifestyle where snowy mornings are a joy, where friendly gatherings feel endless, and where adventure is always just out of the front door and around the corner. Don't just visit the mountains, live them.
Location is a mere 14 miles from world-class skiing and snowboarding at Canaan Valley Resort and Timberline Mountain. This is a perfect home base for a weekend warrior, or a group full of powder hounds. Oh, and the hunting in these mountains is world class.
Schedule your tour today, you don't want to miss out on this action....
Contact an agent
Home facts
- Year built:1900
- Subdivision & Development:THOMAS CORPORATION
- Listing ID #:WVTU2000182
- Added:70 day(s) ago
- Updated:September 22, 2026 at 10:32 AM
Rooms and interior
- Bedrooms:4
- Total bathrooms:2
- Full bathrooms:2
- Flooring:Carpet, Ceramic Tile, Hardwood, Laminate Plank, Luxury Vinyl Plank, Vinyl, Wood
- Dining Description:Dining Room
- Bathrooms Description:Bathroom 1, Bathroom 2
- Basement:Yes
- Basement Description:Partial, Poured Concrete
Heating and cooling
- Cooling:Ceiling Fan(s), Window Unit(s)
- Heating:Baseboard - Hot Water, Natural Gas, Wall Unit
Structure and exterior
- Roof:Metal
- Year built:1900
- Lot Features:Landscaping, Level, Open, Private, Rear Yard, Road Frontage, SideYard(s)
- Architectural Style:Contemporary
- Construction Materials:Aluminum Siding
- Foundation Description:Permanent
- Levels:2 Stories
Schools
- High school:TUCKER COUNTY
- Middle school:DAVIS THOMAS ELEMENTARY
- Elementary school:DAVIS THOMAS ELEMENTARY
Utilities
- Water:Public
- Sewer:Public Sewer
Finances and disclosures
- Price:$240,000
- Tax amount:$609 (2025)
Features and amenities
- Laundry features:Laundry
Parking
- Parking description:Covered Parking, Detached Garage, Garage - Front Entry, Garage Door Opener, On Street
- Garage:Yes
- Garage spaces:1
New listings near 138 Brown St
 $359,000Active3 beds 3 baths1,269 sq. ft.
317 Buxton Street, Thomas, WV 26292
MLS# 10166792Listed by: HOUSE HUNTERS REAL ESTATE & LAND $265,000Active4 beds 2 baths1,876 sq. ft.
33 N Euclid Avenue, Thomas, WV 26262
MLS# 10166757Listed by: KIM LANDIS REALTY $375,000Active4 beds 3 baths2,808 sq. ft.
112 Hillside Drive, Thomas, WV 26292-0000
MLS# 10166571Listed by: KIM LANDIS REALTY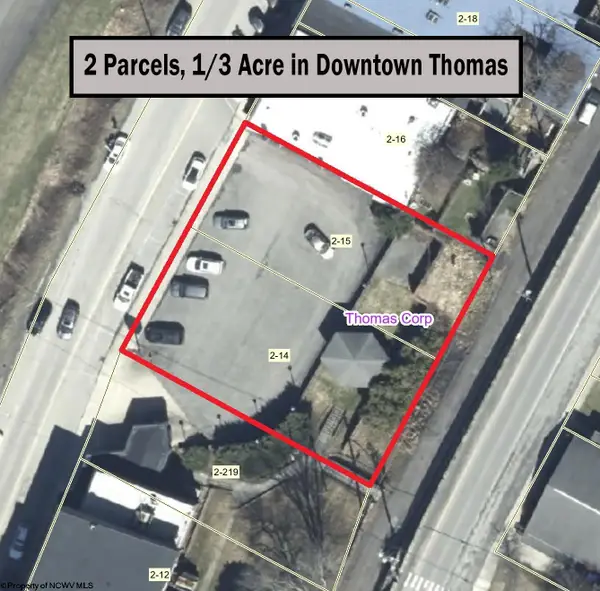 $349,500Active0.3 Acres
Lot 1 & 2 East Avenue, Thomas, WV 26292
MLS# 10166487Listed by: EXP REALTY, LLC $150,000Active0.46 Acres
Lots 23-25 Blackwater Canyon Trail Road, Thomas, WV 26292
MLS# 10165866Listed by: FULTON REALTY LLC $459,999Active2 beds 1 baths1,192 sq. ft.
10 Wooten Drive, Thomas, WV 26292
MLS# 10165865Listed by: FULTON REALTY LLC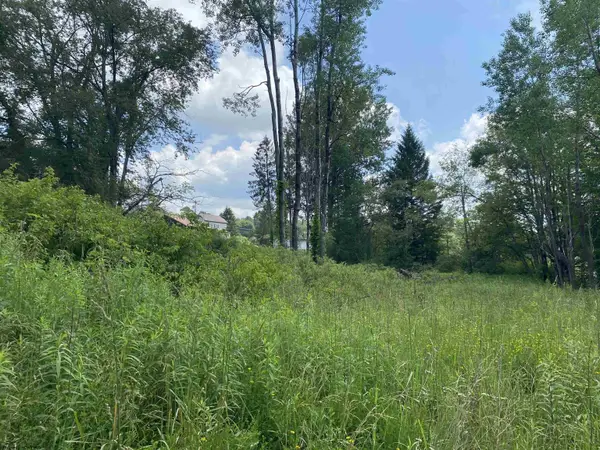 $190,000Active0.44 Acres
TBD Spruce Street, Thomas, WV 26292
MLS# 10165620Listed by: KIM LANDIS REALTY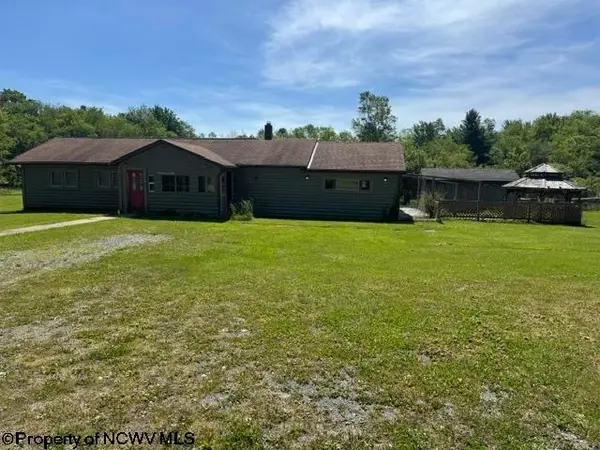 $295,000Active4 beds 2 baths1,670 sq. ft.
357 S Euclid Avenue, Thomas, WV 26292
MLS# 10165412Listed by: FULTON REALTY LLC $175,000Pending3 beds 2 baths1,720 sq. ft.
378 Spruce St, THOMAS, WV 26292
MLS# WVTU2000172Listed by: RE/MAX GATEWAY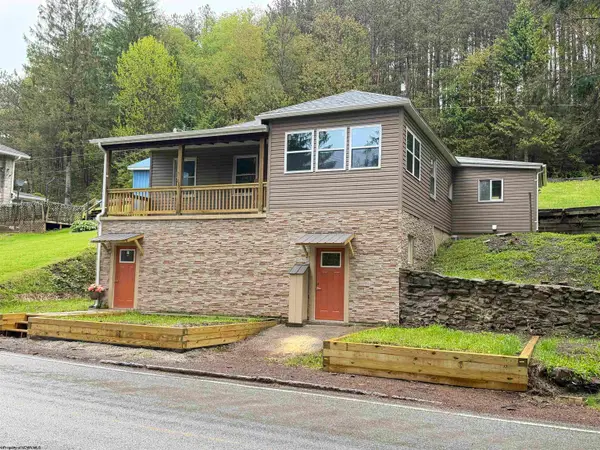 $299,000Pending2 beds 1 baths1,338 sq. ft.
486 Spruce Street, Thomas, WV 26292
MLS# 10164882Listed by: HOUSE HUNTERS REAL ESTATE & LAND


Protect your home and budget from life's surprises with an Assurant Home Warranty, backed by a partner that supports you through every step of homeownership. Explore Plans.
© 2026 Better Homes and Gardens Real Estate LLC. An Anywhere Real Estate company. All rights reserved. Better Homes and Gardens® Real Estate is a registered trademark owned by Meredith Operations Corporation, licensed to Better Homes and Gardens Real Estate LLC and used with permission. Better Homes and Gardens Real Estate LLC fully supports the principles of the Fair Housing Act and the Equal Opportunity Act. Listing information is deemed reliable but is not guaranteed accurate.
Each office is independently owned and operated.
Any services or products provided by third parties are not provided by, affiliated with or related to Better Homes and Gardens Real Estate LLC, or its affiliated companies.