
4477 Diana Drive, Webster Springs, WV 26288-0000
Local realty services provided by:Better Homes and Gardens Real Estate Central
4477 Diana Drive,Webster Springs, WV 26288-0000
$125,000
- 3 Beds
- 2 Baths
- 1,680 sq. ft.
- Single family
- Active
Listed by: rebecca mace
Office: webster realty llc.
MLS#:10167169
Source:WV_NCWV
Price summary
- Price:$125,000
- Price per sq. ft.:$74.4
About this home
Enjoy relaxing on the back porch of this Ready to Move into 1999 Doublewide with 2x6 walls & block foundation, with Grassy Creek babbling along the back property line. Property features Single Level Living, 3 bedrooms with large closets, 2 baths, Open Living Space with Wood burning fireplace in Living Room, 7 year old central heat & A/C, well water & septic with city water available, high speed internet, no direct cell phone service available, 7 year old metal roof, spacious yard with 2 outbuildings, all sitting on 0.85 of a level acre
Contact an agent
Home facts
- Year built:1999
- Listing ID #:10167169
- Added:6 day(s) ago
- Updated:October 07, 2026 at 03:21 PM
Rooms and interior
- Bedrooms:3
- Total bathrooms:2
- Full bathrooms:2
- Rooms Total:9
- Flooring:Vinyl, Wall to Wall Carpet
- Dining Description:On Level 1
- Kitchen Description:Dishwasher, Electric Dryer Connection, Electric Stove Connection, Range, Refrigerator
- Basement Description:Crawl Space, Dirt Floor
- Living area:1,680 sq. ft.
Heating and cooling
- Cooling:Ceiling Fan(s), Central Air, Electric
- Heating:Electric, Forced Air
Structure and exterior
- Roof:Metal
- Year built:1999
- Building area:1,680 sq. ft.
- Lot area:0.85 Acres
- Architectural Style:Ranch
- Construction Materials:Vinyl
- Exterior Features:Deck, Double Thermo Windows, Porch, Storage Shed
- Foundation Description:Block
- Levels:1 Story
Utilities
- Water:City Water Available, Well
- Sewer:Septic
Finances and disclosures
- Price:$125,000
- Price per sq. ft.:$74.4
- Tax amount:$130
Features and amenities
- Laundry features:Dryer, Electric Dryer Connection, Washer, Washer Connection
- Amenities:Double Thermo Windows, Electric Dryer Connection, Electric Stove Connection, Garden Tub, Single Level Living, Storage Shed/Out Bldg, Walk-in Closets
Parking
- Parking description:3+ Cars, Off Street Parking
New listings near 4477 Diana Drive
- New
 $43,000Active1 beds 1 baths384 sq. ft.
227 Back Fork, Webster Springs, WV 26288
MLS# 26-504Listed by: FIELD & STREAM REAL ESTATE 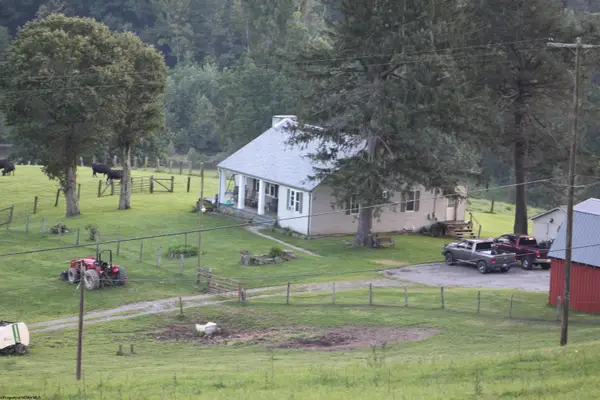 $1,500,000Active5 beds 2 baths2,300 sq. ft.
770 Bergoo Road, Webster Springs, WV 26288-9998
MLS# 10166658Listed by: WEBSTER REALTY LLC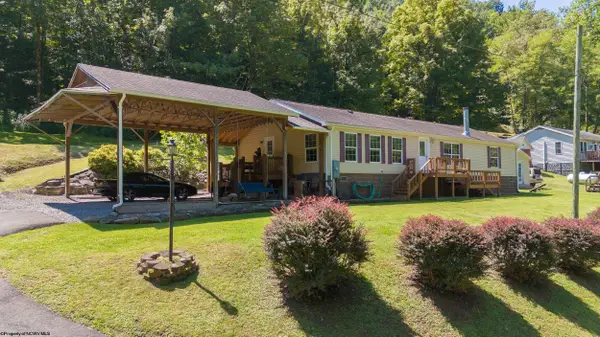 $285,000Active3 beds 2 baths1,756 sq. ft.
458 Bell Street, Webster Springs, WV 26288
MLS# 10166647Listed by: LANDMARK REALTY SERVICES OF WV, INC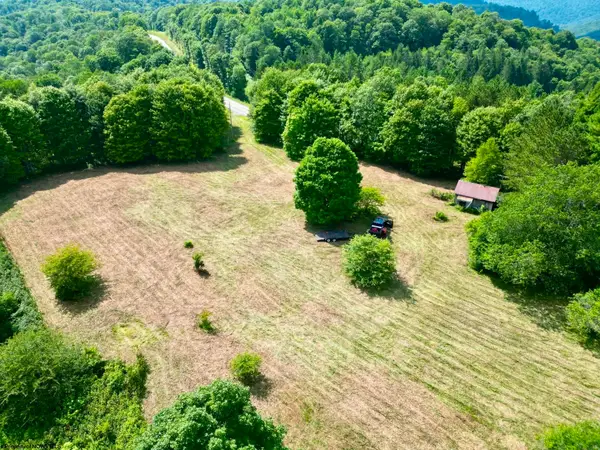 $119,000Active14.33 Acres
0 15 (RR), Valley Head, WV 26294
MLS# 10165968Listed by: HOUSE HUNTERS REAL ESTATE & LAND $47,500Active0.23 Acres
13 Elk Street, Webster Springs, WV 26288
MLS# 10165757Listed by: WEBSTER REALTY LLC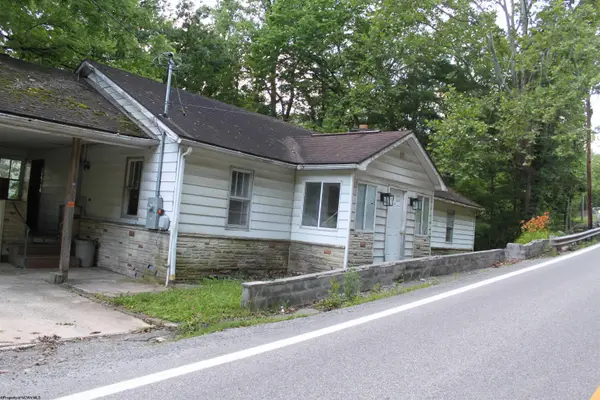 $70,000Active3 beds 1 baths1,300 sq. ft.
239 Diana Drive, Webster Springs, WV 26288
MLS# 10165443Listed by: WEBSTER REALTY LLC $152,000Pending2 beds 2 baths800 sq. ft.
674 Laurel Fork Road, Webster Springs, WV 26288
MLS# 10165061Listed by: WEBSTER REALTY LLC $120,000Active2.22 Acres
390 Big Sycamore Road, Webster Springs, WV 26288
MLS# 10165058Listed by: WEBSTER REALTY LLC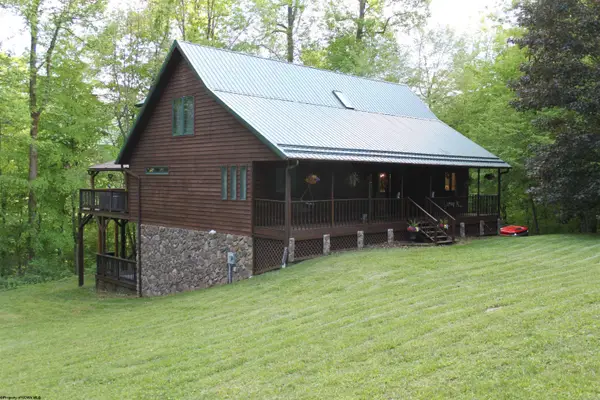 $425,000Pending3 beds 3 baths2,500 sq. ft.
1998 Point Mountain Road, Webster Springs, WV 26288-9998
MLS# 10164877Listed by: WEBSTER REALTY LLC


Protect your home and budget from life's surprises with an Assurant Home Warranty, backed by a partner that supports you through every step of homeownership. Explore Plans.
© 2026 Better Homes and Gardens Real Estate LLC. An Anywhere Real Estate company. All rights reserved. Better Homes and Gardens® Real Estate is a registered trademark owned by Meredith Operations Corporation, licensed to Better Homes and Gardens Real Estate LLC and used with permission. Better Homes and Gardens Real Estate LLC fully supports the principles of the Fair Housing Act and the Equal Opportunity Act. Listing information is deemed reliable but is not guaranteed accurate.
Each office is independently owned and operated.
Any services or products provided by third parties are not provided by, affiliated with or related to Better Homes and Gardens Real Estate LLC, or its affiliated companies.