
770 Bergoo Road, Webster Springs, WV 26288-9998
Local realty services provided by:Better Homes and Gardens Real Estate Central
770 Bergoo Road,Webster Springs, WV 26288-9998
$1,500,000
- 5 Beds
- 2 Baths
- 2,300 sq. ft.
- Single family
- Active
Listed by: rebecca mace
Office: webster realty llc.
MLS#:10166658
Source:WV_NCWV
Price summary
- Price:$1,500,000
- Price per sq. ft.:$652.17
About this home
Beautiful Picturesque Farm, conveniently located less than 6 miles from Webster Springs on the Bergoo Road. Property features lots of Elk River Frontage with property owned on both sides of river; plus an island, road frontage, barns, storage building, pond, well water & septic, plus all the equipment and cattle needed to farm. Home features covered porch, 5 bedrooms, 2 full baths with Single Level Living, Hardwood floors through out most of the home, Living room with wood burning fireplace, Kitchen featuring Custom Built Wormy Chestnut Cabinets and Counter tops plus a wood fired cook stove, spacious bedrooms, large basement, outdoor wood stove and propane wall heaters all sitting on 232 acres.
Contact an agent
Home facts
- Year built:1950
- Listing ID #:10166658
- Added:55 day(s) ago
- Updated:October 22, 2026 at 02:41 PM
Rooms and interior
- Bedrooms:5
- Total bathrooms:2
- Full bathrooms:2
- Rooms Total:11
- Flooring:Ceramic Tile, Vinyl, Wood
- Dining Description:On Level 2
- Kitchen Description:Electric Dryer Connection, Range, Refrigerator
- Bedroom Description:First Floor Primary Bed
- Basement Description:Concrete Floor, Interior Access, Unfinished, Walk-Out
- Living area:2,300 sq. ft.
Heating and cooling
- Cooling:Ceiling Fan(s), Window Unit(s)
- Heating:Forced Air, Propane, Wall Unit(s), Wood
Structure and exterior
- Roof:Shingles
- Year built:1950
- Building area:2,300 sq. ft.
- Lot area:232.27 Acres
- Architectural Style:Farmhouse
- Construction Materials:Vinyl
- Exterior Features:Double Thermo Windows, Porch, Storage Shed
- Foundation Description:Block
- Levels:3 or More Stories
Utilities
- Water:Well
- Sewer:Septic
Finances and disclosures
- Price:$1,500,000
- Price per sq. ft.:$652.17
- Tax amount:$350
Features and amenities
- Laundry features:Dryer, Electric Dryer Connection, Washer, Washer Connection
- Amenities:Double Thermo Windows, Electric Dryer Connection, Single Level Living, Storage Shed/Out Bldg
Parking
- Parking description:3+ Cars, Off Street Parking
New listings near 770 Bergoo Road
- New
 $175,000Active4 beds 4 baths2,080 sq. ft.
632 Point Mountain Road, Webster Springs, WV 26288-1230
MLS# 10167401Listed by: WEBSTER REALTY LLC  $43,000Active1 beds 1 baths384 sq. ft.
227 Back Fork, Webster Springs, WV 26288
MLS# 26-504Listed by: FIELD & STREAM REAL ESTATE $125,000Active3 beds 2 baths1,680 sq. ft.
4477 Diana Drive, Webster Springs, WV 26288-0000
MLS# 10167169Listed by: WEBSTER REALTY LLC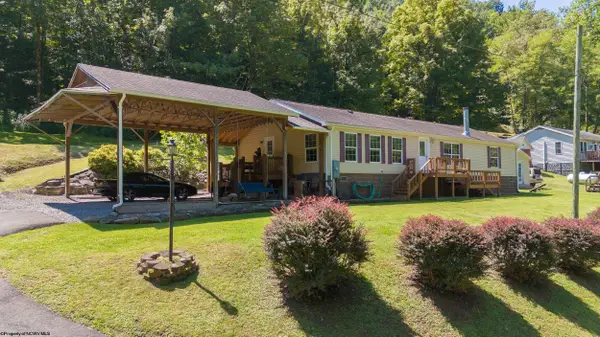 $285,000Active3 beds 2 baths1,756 sq. ft.
458 Bell Street, Webster Springs, WV 26288
MLS# 10166647Listed by: LANDMARK REALTY SERVICES OF WV, INC $47,500Active0.23 Acres
13 Elk Street, Webster Springs, WV 26288
MLS# 10165757Listed by: WEBSTER REALTY LLC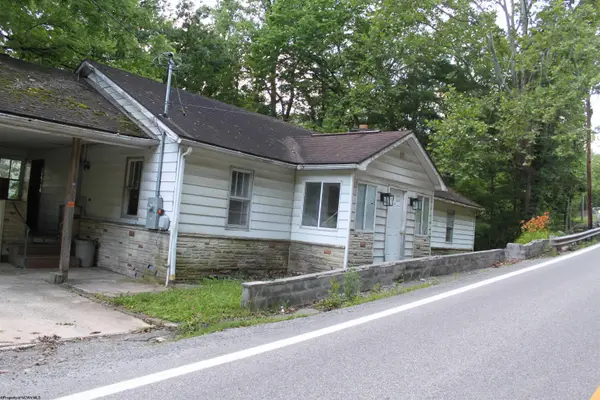 $70,000Active3 beds 1 baths1,300 sq. ft.
239 Diana Drive, Webster Springs, WV 26288
MLS# 10165443Listed by: WEBSTER REALTY LLC $152,000Pending2 beds 2 baths800 sq. ft.
674 Laurel Fork Road, Webster Springs, WV 26288
MLS# 10165061Listed by: WEBSTER REALTY LLC $120,000Active2.22 Acres
390 Big Sycamore Road, Webster Springs, WV 26288
MLS# 10165058Listed by: WEBSTER REALTY LLC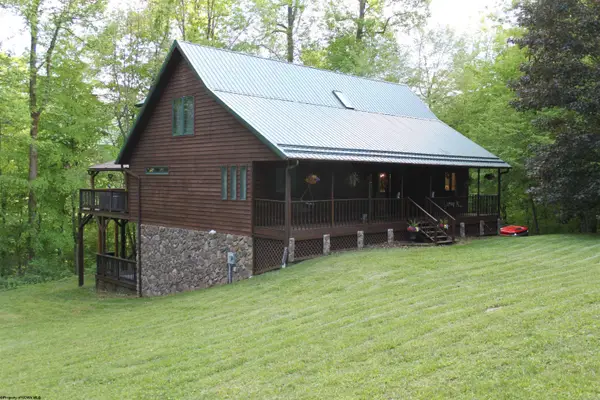 $425,000Pending3 beds 3 baths2,500 sq. ft.
1998 Point Mountain Road, Webster Springs, WV 26288-9998
MLS# 10164877Listed by: WEBSTER REALTY LLC


Protect your home and budget from life's surprises with an Assurant Home Warranty, backed by a partner that supports you through every step of homeownership. Explore Plans.
© 2026 Better Homes and Gardens Real Estate LLC. An Anywhere Real Estate company. All rights reserved. Better Homes and Gardens® Real Estate is a registered trademark owned by Meredith Operations Corporation, licensed to Better Homes and Gardens Real Estate LLC and used with permission. Better Homes and Gardens Real Estate LLC fully supports the principles of the Fair Housing Act and the Equal Opportunity Act. Listing information is deemed reliable but is not guaranteed accurate.
Each office is independently owned and operated.
Any services or products provided by third parties are not provided by, affiliated with or related to Better Homes and Gardens Real Estate LLC, or its affiliated companies.