
143 S 13th Street, Weirton, WV 26062
Local realty services provided by:Better Homes and Gardens Real Estate Central
Listed by: billy j greathouse
Office: century 21 greathouse realty, llc.
MLS#:5252138
Source:OH_NORMLS
Price summary
- Price:$149,000
- Price per sq. ft.:$156.51
About this home
Charming and tastefully updated 2-bedroom, 1-bath bungalow conveniently located within walking distance of everyday amenities! This move-in-ready home features a partially equipped kitchen, separate dining room, comfortable living room and main-floor full bath. One car garage w/opener. Numerous recent improvements include a new roof, windows, plumbing, HVAC system, water heater, updated front porch surface and front sidewalk. **An affordable opportunity with many of the major updates already completed!**
Contact an agent
Home facts
- Year built:1941
- Listing ID #:5252138
- Added:1 day(s) ago
- Updated:October 10, 2026 at 03:47 AM
Rooms and interior
- Bedrooms:2
- Total bathrooms:2
- Full bathrooms:1
- Half bathrooms:1
- Rooms Total:5
- Kitchen Description:Dishwasher
- Basement:Yes
- Basement Description:Full
- Living area:952 sq. ft.
Heating and cooling
- Cooling:Central Air
- Heating:Forced Air, Gas
- Central air:Yes
Structure and exterior
- Roof:Metal, Shingle
- Year built:1941
- Building area:952 sq. ft.
- Lot area:0.16 Acres
- Architectural Style:Ranch
- Construction Materials:Aluminium Siding, Vinyl Siding
- Levels:1 Story
Utilities
- Water:Public
- Sewer:Public Sewer
Finances and disclosures
- Price:$149,000
- Price per sq. ft.:$156.51
- Tax amount:$920 (2026)
Features and amenities
- Appliances:Dishwasher
Parking
- Parking description:Driveway, Paved
- Garage:Yes
- Garage spaces:1

New listings near 143 S 13th Street
- New
 $133,900Active2 beds 1 baths922 sq. ft.
213 Bennett Drive, Weirton, WV 26062
MLS# 5251984Listed by: RAYMOND REALTY GROUP, LLC. - New
 $154,000Active4 beds 1 baths1,445 sq. ft.
246 Wayne Avenue, Weirton, WV 26062
MLS# 5251288Listed by: RAYMOND REALTY GROUP, LLC. - New
 $259,000Active3 beds 2 baths1,611 sq. ft.
1142 Courtland Road, Weirton, WV 26062
MLS# 5250908Listed by: HOWARD HANNA MORTIMER REALTY - New
 $325,000Active3 beds 3 baths2,507 sq. ft.
115 Forest Road, Weirton, WV 26062
MLS# 5250561Listed by: HOWARD HANNA MORTIMER REALTY - Open Thu, 5 to 7pmNew
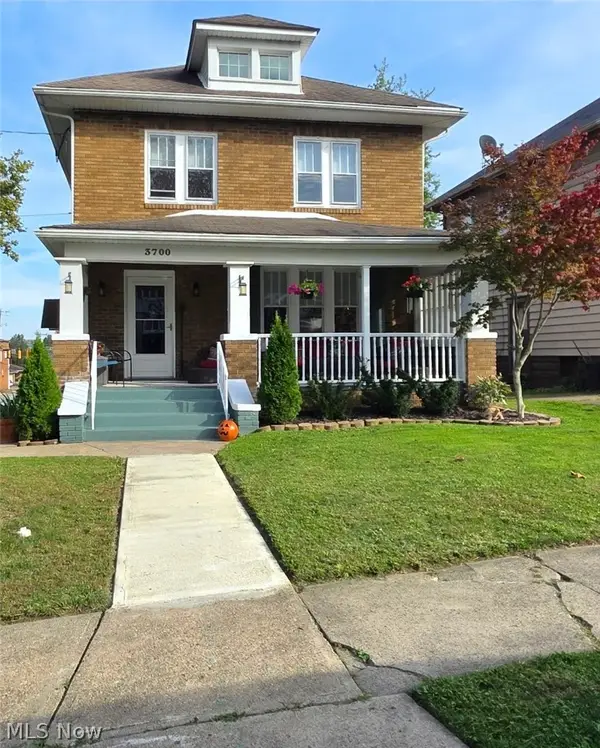 $289,900Active4 beds 3 baths1,844 sq. ft.
3700 Brightway Street, Weirton, WV 26062
MLS# 5250110Listed by: CENTURY 21 GREATHOUSE REALTY, LLC - New
 $314,900Active5 beds 4 baths2,833 sq. ft.
123 Preston Avenue, Weirton, WV 26062
MLS# 5249247Listed by: SELLITTI REALTY, LLC - New
 $89,900Active1 beds 1 baths760 sq. ft.
140 Harding Street, Weirton, WV 26062
MLS# 5249308Listed by: JJ GUIDA AIRPORT REALTY - New
 $215,000Active3 beds 2 baths1,515 sq. ft.
127 St Ann Way, Weirton, WV 26062
MLS# 5248981Listed by: HOWARD HANNA MORTIMER REALTY  $149,000Pending3 beds 2 baths950 sq. ft.
3853 Marion Drive, Weirton, WV 26062
MLS# 5247377Listed by: SELLITTI REALTY, LLC


Protect your home and budget from life's surprises with an Assurant Home Warranty, backed by a partner that supports you through every step of homeownership. Explore Plans.
© 2026 Better Homes and Gardens Real Estate LLC. An Anywhere Real Estate company. All rights reserved. Better Homes and Gardens® Real Estate is a registered trademark owned by Meredith Operations Corporation, licensed to Better Homes and Gardens Real Estate LLC and used with permission. Better Homes and Gardens Real Estate LLC fully supports the principles of the Fair Housing Act and the Equal Opportunity Act. Listing information is deemed reliable but is not guaranteed accurate.
Each office is independently owned and operated.
Any services or products provided by third parties are not provided by, affiliated with or related to Better Homes and Gardens Real Estate LLC, or its affiliated companies.