
3853 Marion Drive, Weirton, WV 26062
Local realty services provided by:Better Homes and Gardens Real Estate Central
Listed by: brandon bronowicz
Office: sellitti realty, llc.
MLS#:5247377
Source:OH_NORMLS
Price summary
- Price:$149,000
- Price per sq. ft.:$156.84
About this home
Must see 3 Bed/2 Bath Solid Brick Ranch Home that boasts Spacious Rooms throughout, Hardwood Floors, an Attached Garage, Off-street Parking, Full Finished Rec-room and Expansive Backyard with Shed and Covered Patio - Located in the highly sought after Marland Heights Neighborhood - For Sale at an Affordable Price! Landlord upped the rent on you again? Why rent when you can own?! The market and high interest rates got you down? Here's your chance to call a home your own for about the same or even less than rent! Don't let this opportunity pass you by! Schedule a tour today and explore the possibility of home ownership that is well within your reach!
Contact an agent
Home facts
- Year built:1954
- Subdivision & Development:Marland Heights
- Listing ID #:5247377
- Added:1 day(s) ago
- Updated:September 29, 2026 at 02:24 PM
Rooms and interior
- Bedrooms:3
- Total bathrooms:2
- Full bathrooms:2
- Kitchen Description:Dishwasher, Microwave, Range, Refrigerator
- Basement:Yes
- Basement Description:Finished, Full
- Living area:950 sq. ft.
Heating and cooling
- Cooling:Central Air
- Heating:Gas
- Central air:Yes
Structure and exterior
- Roof:Shingle
- Year built:1954
- Building area:950 sq. ft.
- Lot area:0.25 Acres
- Lot Features:Level
- Architectural Style:Ranch
- Construction Materials:Brick
- Exterior Features:Level, Patio, Porch
- Levels:1 Story, 1 Story
Utilities
- Water:Public
- Sewer:Public Sewer
Finances and disclosures
- Price:$149,000
- Price per sq. ft.:$156.84
- Tax amount:$1,638 (2026)
Features and amenities
- Appliances:Dishwasher, Microwave, Range, Refrigerator
Parking
- Parking description:Attached, Covered Parking, Driveway, Garage, Indoor
- Garage:Yes
- Garage spaces:1

New listings near 3853 Marion Drive
- New
 $135,000Active3 beds 2 baths1,078 sq. ft.
150 N 20th Street, Weirton, WV 26062
MLS# 5248436Listed by: BLUE SKY REALTY, LLC  $359,700Pending3 beds 2 baths1,615 sq. ft.
267 Haley Circle, Weirton, WV 26062
MLS# 5247880Listed by: JJ GUIDA AIRPORT REALTY- New
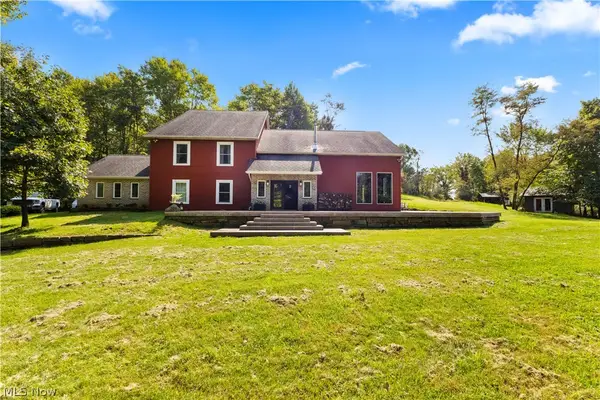 $1,100,000Active4 beds 3 baths4,824 sq. ft.
206 Deepwoods Lane, Weirton, WV 26062
MLS# 5246290Listed by: CEDAR ONE REALTY - New
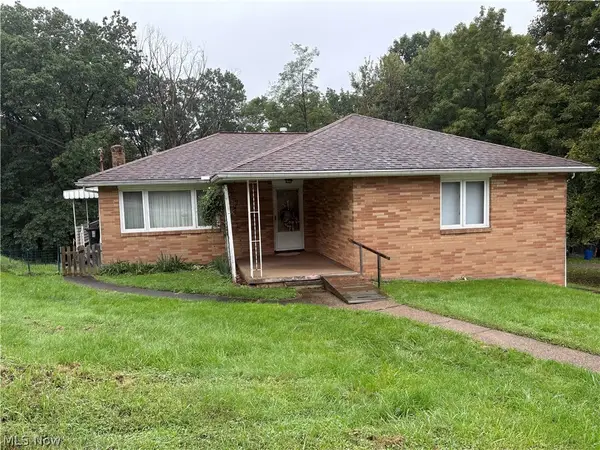 $1Active3 beds 2 baths1,191 sq. ft.
157 Ardmore Avenue, Weirton, WV 26062
MLS# 5247268Listed by: BP REAL ESTATE & AUCTION, LLC - New
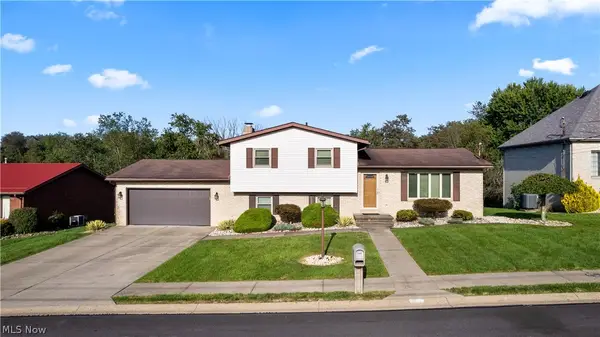 $379,000Active3 beds 2 baths1,870 sq. ft.
260 Bell Boulevard, Weirton, WV 26062
MLS# 5244372Listed by: SELLITTI REALTY, LLC 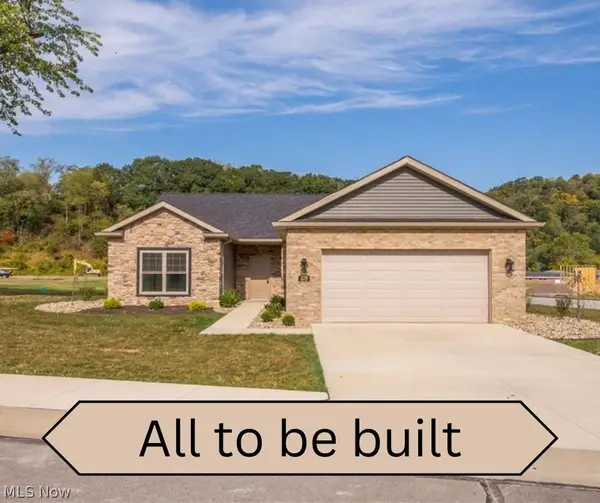 $350,900Pending2 beds 2 baths1,540 sq. ft.
199 Haley Circle, Weirton, WV 26062
MLS# 5246246Listed by: JJ GUIDA AIRPORT REALTY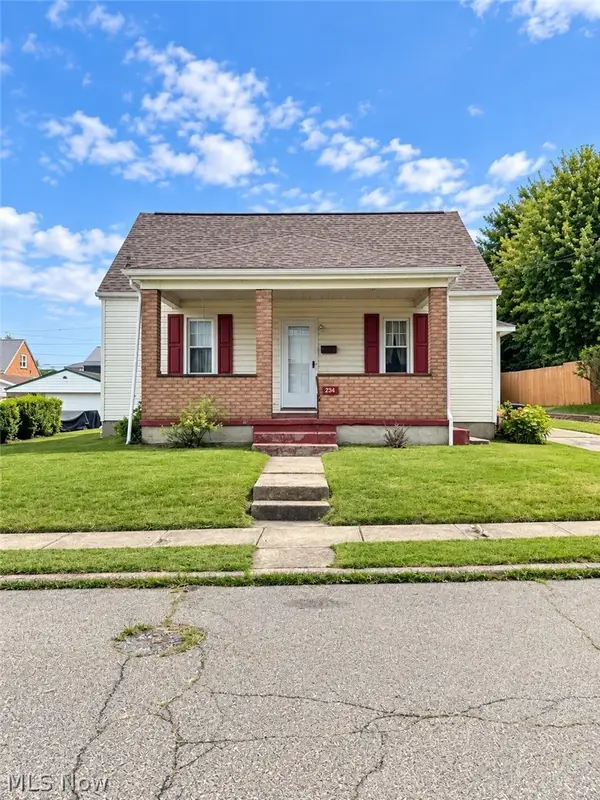 $145,000Pending3 beds 2 baths1,165 sq. ft.
234 Miami Avenue, Weirton, WV 26062
MLS# 5246660Listed by: SELLITTI REALTY, LLC $234,900Pending3 beds 3 baths1,537 sq. ft.
176 Concord Court, Weirton, WV 26062
MLS# 5245716Listed by: SELLITTI REALTY, LLC $99,900Pending2 beds 1 baths1,008 sq. ft.
4741 Kings Creek Road, Weirton, WV 26062
MLS# 5245882Listed by: RAYMOND REALTY GROUP, LLC.


Protect your home and budget from life's surprises with an Assurant Home Warranty, backed by a partner that supports you through every step of homeownership. Explore Plans.
© 2026 Better Homes and Gardens Real Estate LLC. An Anywhere Real Estate company. All rights reserved. Better Homes and Gardens® Real Estate is a registered trademark owned by Meredith Operations Corporation, licensed to Better Homes and Gardens Real Estate LLC and used with permission. Better Homes and Gardens Real Estate LLC fully supports the principles of the Fair Housing Act and the Equal Opportunity Act. Listing information is deemed reliable but is not guaranteed accurate.
Each office is independently owned and operated.
Any services or products provided by third parties are not provided by, affiliated with or related to Better Homes and Gardens Real Estate LLC, or its affiliated companies.