
256 Fernwood Avenue, Weirton, WV 26062
Local realty services provided by:Better Homes and Gardens Real Estate Central
Listed by: anthony j viola ii
Office: howard hanna mortimer realty
MLS#:5213572
Source:OH_NORMLS
Price summary
- Price:$214,900
- Price per sq. ft.:$135.93
About this home
Welcome home to 256 Fernwood Avenue in Woodland Estates! This beautifully maintained brick raised ranch offers the perfect blend of comfort and convenience in one of Weirton’s most desirable neighborhoods. Featuring 3 spacious bedrooms — each complete with double closets and ceiling fans — and 2 full bathrooms, this home has been lovingly cared for and is move-in ready. For added peace of mind, the seller is including a one-year home warranty.
Step inside to find a bright and inviting living room, a dedicated dining area, and a fully equipped kitchen with stainless steel appliances. The partially finished basement provides additional living space ideal for a family room, home gym, office, or game room, while the attached 2-car garage offers plenty of storage and convenience.
Enjoy your morning coffee on the welcoming front porch or unwind in the beautifully landscaped backyard oasis featuring a stunning patio area perfect for entertaining or relaxing on summer evenings. Located just a short walk from the Woodland Estates Playground, you’ll love having access to basketball courts, tennis courts, and a pavilion right in the neighborhood.
If you’ve been searching for a solid, spacious home in a fantastic location with added buyer protection, 256 Fernwood Avenue is one you won’t want to miss!...
Contact an agent
Home facts
- Year built:1961
- Subdivision & Development:Woodland Estates
- Listing ID #:5213572
- Added:134 day(s) ago
- Updated:October 09, 2026 at 02:26 PM
Rooms and interior
- Bedrooms:3
- Total bathrooms:2
- Full bathrooms:2
- Rooms Total:7
- Kitchen Description:Dishwasher, Microwave, Range, Refrigerator
- Basement:Yes
- Basement Description:Full, Partially Furnished
- Living area:1,581 sq. ft.
Heating and cooling
- Cooling:Central Air
- Heating:Forced Air, Gas
- Central air:Yes
Structure and exterior
- Roof:Metal
- Year built:1961
- Building area:1,581 sq. ft.
- Lot area:0.17 Acres
- Architectural Style:Ranch
- Construction Materials:Brick
- Exterior Features:Patio
- Levels:1 Story, 1 Story
Utilities
- Water:Public
- Sewer:Public Sewer
Finances and disclosures
- Price:$214,900
- Price per sq. ft.:$135.93
- Tax amount:$531 (2025)
Features and amenities
- Appliances:Dishwasher, Microwave, Range, Refrigerator, Washer
- Laundry features:Dryer, Washer
Parking
- Parking description:Attached, Driveway, Garage
- Garage:Yes
- Garage spaces:2

New listings near 256 Fernwood Avenue
- New
 $154,000Active4 beds 1 baths1,445 sq. ft.
246 Wayne Avenue, Weirton, WV 26062
MLS# 5251288Listed by: RAYMOND REALTY GROUP, LLC. - New
 $259,000Active3 beds 2 baths1,611 sq. ft.
1142 Courtland Road, Weirton, WV 26062
MLS# 5250908Listed by: HOWARD HANNA MORTIMER REALTY - New
 $325,000Active3 beds 3 baths2,507 sq. ft.
115 Forest Road, Weirton, WV 26062
MLS# 5250561Listed by: HOWARD HANNA MORTIMER REALTY - Open Thu, 5 to 7pmNew
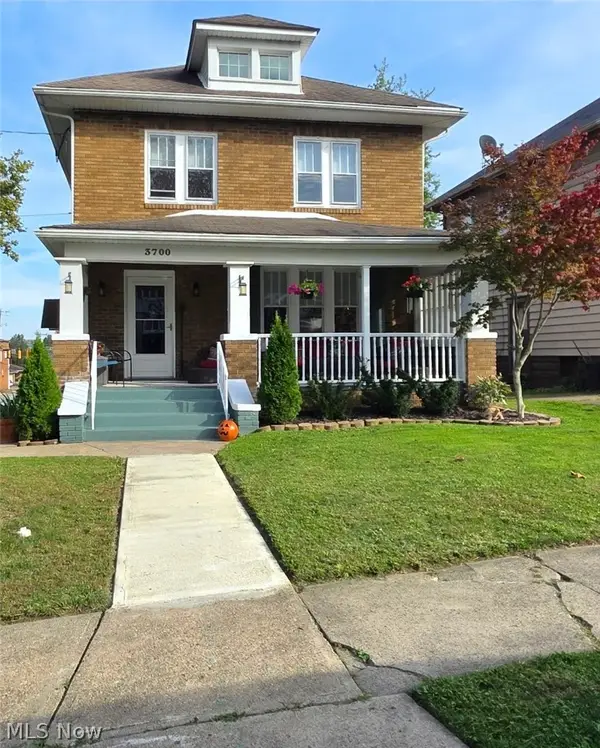 $289,900Active4 beds 3 baths1,844 sq. ft.
3700 Brightway Street, Weirton, WV 26062
MLS# 5250110Listed by: CENTURY 21 GREATHOUSE REALTY, LLC - New
 $314,900Active5 beds 4 baths2,833 sq. ft.
123 Preston Avenue, Weirton, WV 26062
MLS# 5249247Listed by: SELLITTI REALTY, LLC - New
 $89,900Active1 beds 1 baths760 sq. ft.
140 Harding Street, Weirton, WV 26062
MLS# 5249308Listed by: JJ GUIDA AIRPORT REALTY - New
 $215,000Active3 beds 2 baths1,515 sq. ft.
127 St Ann Way, Weirton, WV 26062
MLS# 5248981Listed by: HOWARD HANNA MORTIMER REALTY  $149,000Pending3 beds 2 baths950 sq. ft.
3853 Marion Drive, Weirton, WV 26062
MLS# 5247377Listed by: SELLITTI REALTY, LLC- New
 $135,000Active3 beds 2 baths1,578 sq. ft.
150 N 20th Street, Weirton, WV 26062
MLS# 10167122Listed by: BLUE SKY REALTY, LLC  $359,700Pending3 beds 2 baths1,615 sq. ft.
267 Haley Circle, Weirton, WV 26062
MLS# 5247880Listed by: JJ GUIDA AIRPORT REALTY


Protect your home and budget from life's surprises with an Assurant Home Warranty, backed by a partner that supports you through every step of homeownership. Explore Plans.
© 2026 Better Homes and Gardens Real Estate LLC. An Anywhere Real Estate company. All rights reserved. Better Homes and Gardens® Real Estate is a registered trademark owned by Meredith Operations Corporation, licensed to Better Homes and Gardens Real Estate LLC and used with permission. Better Homes and Gardens Real Estate LLC fully supports the principles of the Fair Housing Act and the Equal Opportunity Act. Listing information is deemed reliable but is not guaranteed accurate.
Each office is independently owned and operated.
Any services or products provided by third parties are not provided by, affiliated with or related to Better Homes and Gardens Real Estate LLC, or its affiliated companies.