
3937 Claremont Place, Weirton, WV 26062
Local realty services provided by:Better Homes and Gardens Real Estate Central
Listed by: sally a greathouse
Office: century 21 greathouse realty, llc.
MLS#:5238915
Source:OH_NORMLS
Price summary
- Price:$229,000
- Price per sq. ft.:$143.48
About this home
Pristine and tastefully updated 3-bedroom, 2-bath Cape Cod offering a wonderful blend of charm, comfort and functionality. The main level features a beautifully remodeled, fully equipped kitchen with stainless steel appliances, glass tile backsplash and updated cabinetry, a welcoming living room, and a spacious family room with bar—perfect for casual gatherings and entertaining. Two bedrooms and two full baths are conveniently located on the main floor. The second level offers a spacious third bedroom featuring built-in twin beds and storage, plus plenty of additional space for a home office, sitting area or hobby space, along with convenient attic storage. A full basement provides additional storage and a single-car integral garage. Outside, attractive landscaping enhances the home’s curb appeal, while a covered front porch and side porch with convenient access to the kitchen and family room provide inviting spots to enjoy the outdoors. A nice backyard offers even more space for recreation, gardening or entertaining. Move-in ready and beautifully maintained, this charming Cape Cod is ready to welcome its new owner!...
Contact an agent
Home facts
- Year built:1941
- Subdivision & Development:Marland Heights
- Listing ID #:5238915
- Added:1 day(s) ago
- Updated:August 26, 2026 at 12:41 AM
Rooms and interior
- Bedrooms:3
- Total bathrooms:2
- Full bathrooms:1
- Half bathrooms:1
- Rooms Total:6
- Kitchen Description:Dishwasher, Microwave, Range, Refrigerator
- Basement:Yes
- Basement Description:Full, Unfinished
- Living area:1,596 sq. ft.
Heating and cooling
- Cooling:Central Air
- Heating:Forced Air, Gas
- Central air:Yes
Structure and exterior
- Roof:Asphalt, Fiberglass
- Year built:1941
- Building area:1,596 sq. ft.
- Lot area:0.16 Acres
- Lot Features:Level
- Construction Materials:Vinyl Siding
- Exterior Features:Level, Porch
- Levels:2 Stories, 2 Story
Utilities
- Water:Public
- Sewer:Public Sewer
Finances and disclosures
- Price:$229,000
- Price per sq. ft.:$143.48
- Tax amount:$650 (2025)
Features and amenities
- Appliances:Dishwasher, Microwave, Range, Refrigerator, Washer
- Laundry features:Dryer, Washer
Parking
- Parking description:Attached, Driveway, Garage
- Garage:Yes
- Garage spaces:1

New listings near 3937 Claremont Place
- New
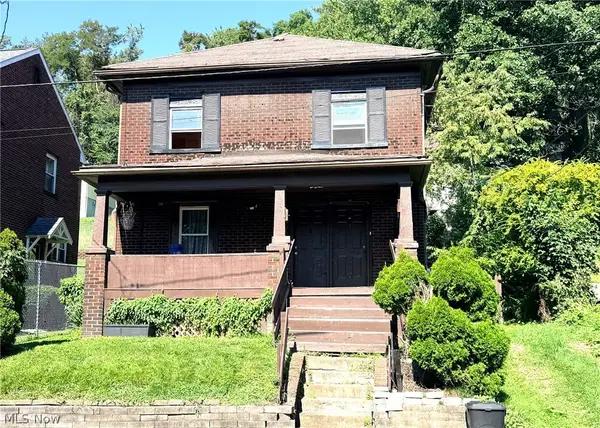 $49,000Active4 beds 2 baths1,566 sq. ft.
3717 Orchard Street, Weirton, WV 26062
MLS# 5237807Listed by: RE/MAX BROADWATER - New
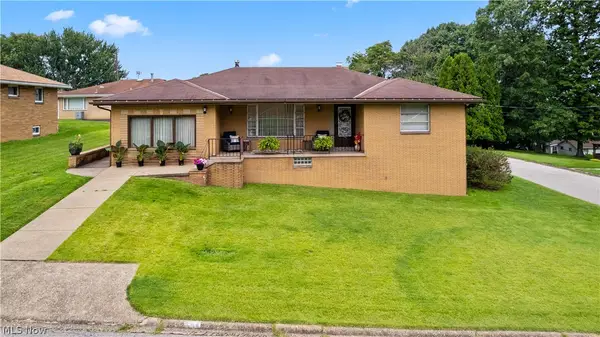 $259,000Active3 beds 2 baths3,374 sq. ft.
163 N 15th Street, Weirton, WV 26062
MLS# 5235298Listed by: SELLITTI REALTY, LLC 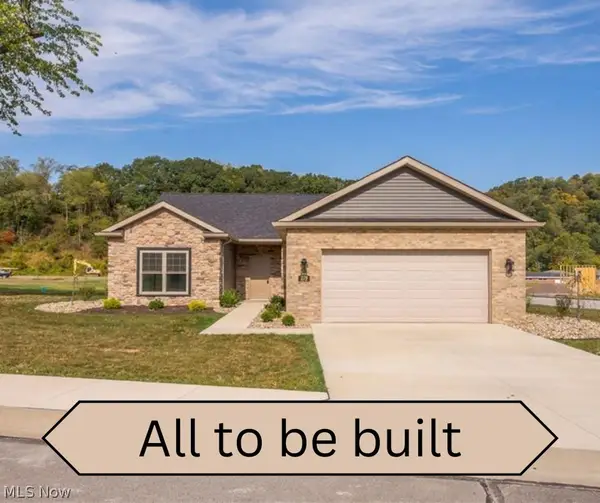 $359,700Pending3 beds 2 baths1,615 sq. ft.
174 Haley Circle, Weirton, WV 26062
MLS# 5237178Listed by: JJ GUIDA AIRPORT REALTY- New
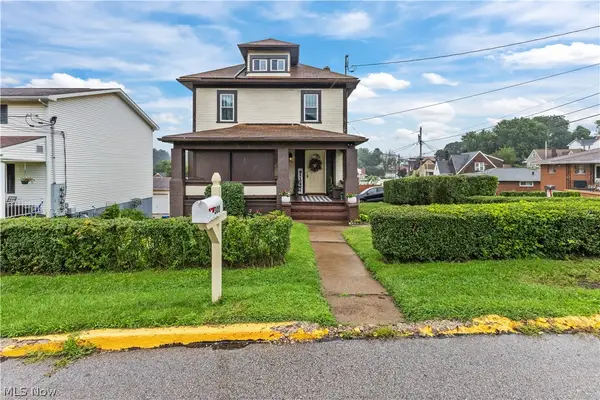 $124,900Active3 beds 1 baths1,470 sq. ft.
300 N 10th Street, Weirton, WV 26062
MLS# 5236776Listed by: SELLITTI REALTY, LLC - New
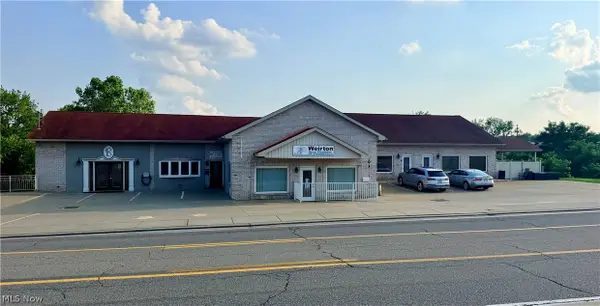 $695,000Active2 beds 5 baths4,679 sq. ft.
3174 Pennsylvania Avenue, Weirton, WV 26062
MLS# 5236939Listed by: EXP REALTY, LLC.  $170,000Pending3 beds 2 baths
182 Powers Road, Weirton, WV 26062
MLS# 5236488Listed by: RAYMOND REALTY GROUP, LLC. $394,500Pending3 beds 2 baths2,227 sq. ft.
704 Colliers Way, Weirton, WV 26062
MLS# 5235301Listed by: JJ GUIDA AIRPORT REALTY $75,000Active2 beds 4 baths
3117 Main Street, Weirton, WV 26062
MLS# 5234810Listed by: CEDAR ONE REALTY $130,000Active4 beds 1 baths1,390 sq. ft.
143 Preston Avenue, Weirton, WV 26062
MLS# 5235032Listed by: CEDAR ONE REALTY


Protect your home and budget from life's surprises with an Assurant Home Warranty, backed by a partner that supports you through every step of homeownership. Explore Plans.
© 2026 Better Homes and Gardens Real Estate LLC. An Anywhere Real Estate company. All rights reserved. Better Homes and Gardens® Real Estate is a registered trademark owned by Meredith Operations Corporation, licensed to Better Homes and Gardens Real Estate LLC and used with permission. Better Homes and Gardens Real Estate LLC fully supports the principles of the Fair Housing Act and the Equal Opportunity Act. Listing information is deemed reliable but is not guaranteed accurate.
Each office is independently owned and operated.
Any services or products provided by third parties are not provided by, affiliated with or related to Better Homes and Gardens Real Estate LLC, or its affiliated companies.