
508 Mildred Avenue, Weirton, WV 26062
Local realty services provided by:Better Homes and Gardens Real Estate Central
Listed by: rejeana palma, ashley kuczykowski
Office: cedar one realty
MLS#:5213670
Source:OH_NORMLS
Price summary
- Price:$199,900
- Price per sq. ft.:$93.15
About this home
Welcome to this beautiful, meticulously maintained ranch home located right in the heart of Weirton! This inviting 3 bedroom, 2 bath residence features a spacious and practical floor plan with tons of storage! The kitchen is fully equipped with a specialty flat-surface electrical range and the like-new specifically designed cookware comes with it. The Pella windows throughout the home enhance energy efficiency while allowing abundant natural light to shine through. The finished lower level significantly expands the living space and includes a large recreation and entertainment area, a bonus room that could possibly be turned into an additional bedroom, office, or playroom. You will also find a fruit cellar with built-in shelving, multiple oversized closets, an additional bathroom, and a stair lift providing added convenience and accessibility. The heated attached garage is a rare bonus, featuring hot and cold water to wash your cars, built in cabinetry, a workbench, two garage doors, numerous electrical outlets, and a 200-amp electrical service-perfect for hobbyists, projects, or additional workspace. Outdoor amenities include a covered front porch to enjoy your morning coffee, side porch off the kitchen, beautifully maintained lawn with curb appeal, and automatic dusk-to-dawn pole lighting in both the front and rear yards. Additional highlights include gas heat, and Central Air. Pride of ownership is evident throughout this move-in-ready home!
Conveniently located near a hospital, shopping, and many restaurants! Call for your private showing today!...
Contact an agent
Home facts
- Year built:1957
- Listing ID #:5213670
- Added:115 day(s) ago
- Updated:September 22, 2026 at 07:43 AM
Rooms and interior
- Bedrooms:3
- Total bathrooms:2
- Full bathrooms:2
- Rooms Total:8
- Kitchen Description:Dishwasher, Microwave, Range, Refrigerator
- Basement:Yes
- Basement Description:Partially Furnished, Walk Out Access
- Living area:2,146 sq. ft.
Heating and cooling
- Cooling:Central Air
- Heating:Forced Air, Gas
- Central air:Yes
Structure and exterior
- Roof:Asphalt, Shingle
- Year built:1957
- Building area:2,146 sq. ft.
- Lot area:0.13 Acres
- Architectural Style:Ranch
- Construction Materials:Vinyl Siding
- Levels:1 Story
Utilities
- Water:Public
- Sewer:Public Sewer
Finances and disclosures
- Price:$199,900
- Price per sq. ft.:$93.15
- Tax amount:$328 (2025)
Features and amenities
- Appliances:Dishwasher, Microwave, Range, Refrigerator, Washer
- Laundry features:Dryer, Washer
Parking
- Parking description:Attached, Driveway, Garage
- Garage:Yes
- Garage spaces:1

New listings near 508 Mildred Avenue
- New
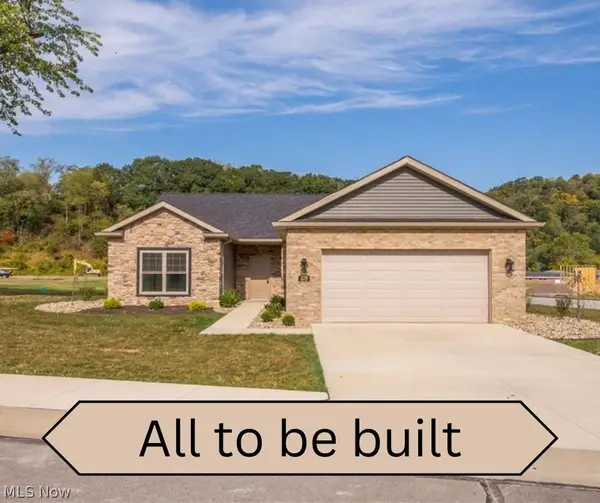 $350,900Active2 beds 2 baths1,540 sq. ft.
199 Haley Circle, Weirton, WV 26062
MLS# 5246246Listed by: JJ GUIDA AIRPORT REALTY - New
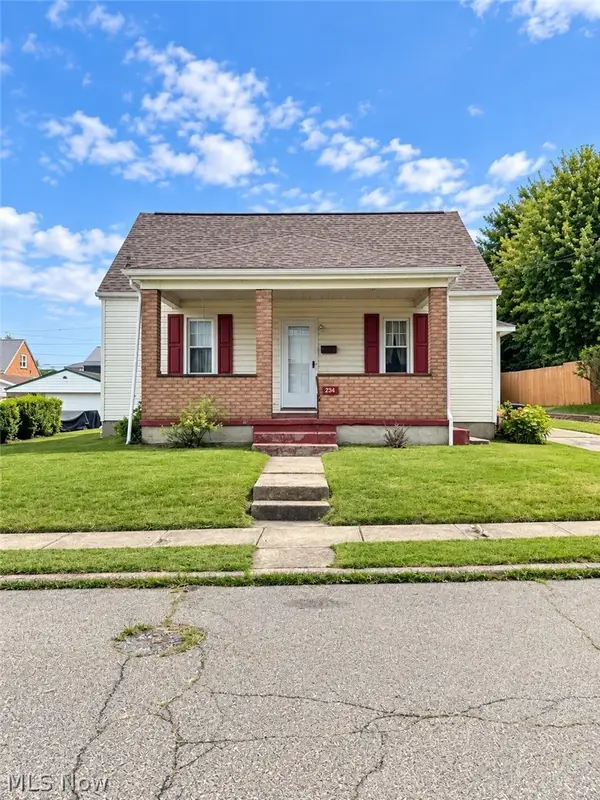 $145,000Active3 beds 2 baths1,165 sq. ft.
234 Miami Avenue, Weirton, WV 26062
MLS# 5246660Listed by: SELLITTI REALTY, LLC - New
 $234,900Active3 beds 3 baths1,537 sq. ft.
176 Concord Court, Weirton, WV 26062
MLS# 5245716Listed by: SELLITTI REALTY, LLC  $99,900Pending2 beds 1 baths1,008 sq. ft.
4741 Kings Creek Road, Weirton, WV 26062
MLS# 5245882Listed by: RAYMOND REALTY GROUP, LLC.- New
 $249,900Active3 beds 2 baths1,647 sq. ft.
326 Bennett Drive, Weirton, WV 26062
MLS# 5245491Listed by: CEDAR ONE REALTY - New
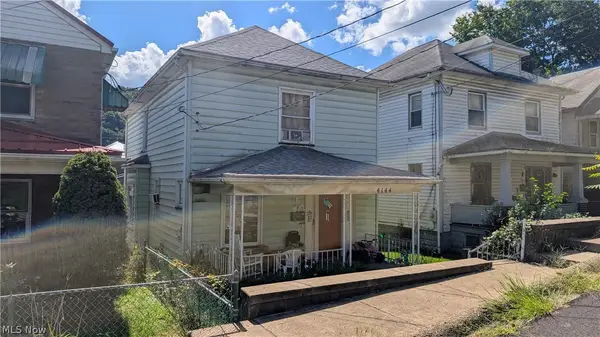 $44,900Active3 beds 2 baths
4144 Washington Street, Weirton, WV 26062
MLS# 5245892Listed by: HARVEY GOODMAN, REALTOR - New
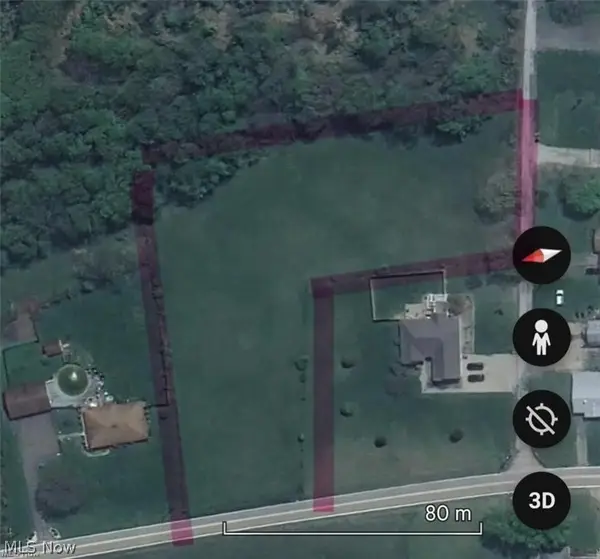 $45,000Active2.08 Acres
TBD Anderson Lane, Weirton, WV 26062
MLS# 5245021Listed by: SELLITTI REALTY, LLC - New
 $228,000Active3 beds 2 baths1,271 sq. ft.
229 Donnell Street, Weirton, WV 26062
MLS# 5244891Listed by: HOWARD HANNA MORTIMER REALTY - New
 $1Active4 beds 2 baths1,865 sq. ft.
111 Marie Avenue, Weirton, WV 26062
MLS# 5244961Listed by: BP REAL ESTATE & AUCTION, LLC - New
 $79,900Active4 beds 4 baths
3166-3170 Main Street, Weirton, WV 26062
MLS# 5244764Listed by: RAYMOND REALTY GROUP, LLC.


Protect your home and budget from life's surprises with an Assurant Home Warranty, backed by a partner that supports you through every step of homeownership. Explore Plans.
© 2026 Better Homes and Gardens Real Estate LLC. An Anywhere Real Estate company. All rights reserved. Better Homes and Gardens® Real Estate is a registered trademark owned by Meredith Operations Corporation, licensed to Better Homes and Gardens Real Estate LLC and used with permission. Better Homes and Gardens Real Estate LLC fully supports the principles of the Fair Housing Act and the Equal Opportunity Act. Listing information is deemed reliable but is not guaranteed accurate.
Each office is independently owned and operated.
Any services or products provided by third parties are not provided by, affiliated with or related to Better Homes and Gardens Real Estate LLC, or its affiliated companies.