
145 Mulberry Avenue, Weston, WV 26452
Local realty services provided by:Better Homes and Gardens Real Estate Central
145 Mulberry Avenue,Weston, WV 26452
$179,000
- 2 Beds
- 2 Baths
- 1,074 sq. ft.
- Townhouse
- Active
Listed by: kate garton
Office: garton real estate group
MLS#:10166384
Source:WV_NCWV
Price summary
- Price:$179,000
- Price per sq. ft.:$166.67
About this home
NEW CONSTRUCTION TOWNHOMES– Discover easy, modern living in the heart of Weston with these brand-new 2-bedroom, 1.5-bath townhomes. Designed for buyers who want the benefits of new construction without the upkeep of a larger home, these townhomes offer modern finishes throughout, appliances included, minimal yard work, and NO HOA fees. Located on Mulberry Avenue, a quiet street just a short distance from Main Avenue, you'll enjoy a convenient central location close to downtown Weston, shopping, dining, and everyday amenities. Each townhome also features its own private parking area located directly behind the unit. Whether you're a first-time homebuyer, looking to downsize, or simply ready for a brand-new home with less maintenance, these townhomes make homeownership simple. Move in, unpack, and enjoy — without spending your weekends keeping up with a large yard or an older home. Photos shown are of the completed model unit and are representative of the planned design and finishes. The model unit is available to tour now. OPEN HOUSE FRIDAY 4–5PM — tour all three units and pick your favorite. Currently in final phase of construction; call listing agent for completion timeline. Appointment required, agent must accompany all showings. See agent remarks....
Contact an agent
Home facts
- Year built:2026
- Listing ID #:10166384
- Added:25 day(s) ago
- Updated:September 06, 2026 at 02:44 PM
Rooms and interior
- Bedrooms:2
- Total bathrooms:2
- Full bathrooms:1
- Half bathrooms:1
- Rooms Total:2
- Flooring:Luxury Vinyl Plank, Wall to Wall Carpet
- Kitchen Description:Dishwasher, Range, Refrigerator
- Basement Description:Crawl Space
- Living area:1,074 sq. ft.
Heating and cooling
- Cooling:Ceiling Fan(s), Central Air
- Heating:Forced Air, Gas
- Central air:Yes
Structure and exterior
- Roof:Shingles
- Year built:2026
- Building area:1,074 sq. ft.
- Architectural Style:2 Stories
- Construction Materials:Vinyl
- Foundation Description:Block
- Levels:2 Story
Utilities
- Water:City Water
- Sewer:City Sewer
Finances and disclosures
- Price:$179,000
- Price per sq. ft.:$166.67
Features and amenities
- Appliances:Dryer, Refrigerator
- Laundry features:Dryer, Washer, Washer Connection
Parking
- Parking description:2 Cars, Off Street Parking
New listings near 145 Mulberry Avenue
- New
 $160,000Active3 beds 2 baths2,006 sq. ft.
224 Bland Street, Weston, WV 26452
MLS# 10166782Listed by: GARTON REAL ESTATE GROUP - New
 $165,000Active3 beds 2 baths1,266 sq. ft.
121 E 4th Street, Weston, WV 26452
MLS# 10166731Listed by: CAMEON GROUP LLC - New
 $80,000Active2 beds 1 baths1,032 sq. ft.
684 Locust Avenue, Weston, WV 26452
MLS# 10166724Listed by: GARTON REAL ESTATE GROUP - New
 $168,000Active3 beds 2 baths1,400 sq. ft.
85 Forinash Road, Weston, WV 26452-0000
MLS# 10166720Listed by: ALL SERVICE REALTY, INC - New
 $58,000Active3 beds 2 baths2,040 sq. ft.
869 Terrace Avenue, Weston, WV 26452-0000
MLS# 10166713Listed by: ALL SERVICE REALTY, INC - New
 $199,000Active3 beds 2 baths1,404 sq. ft.
5970 Copley Road, Weston, WV 26452
MLS# 10166648Listed by: COLDWELL BANKER ARMSTRONG-DAVIS REALTY, INC 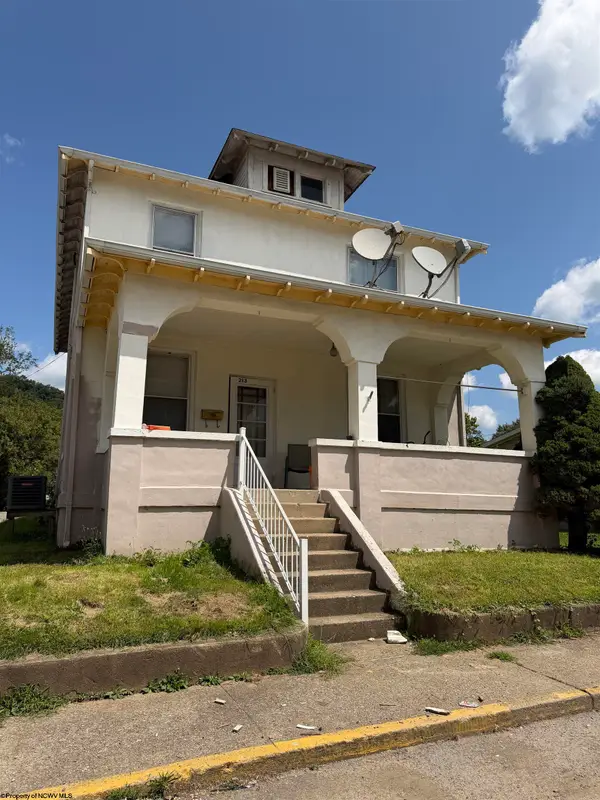 $75,000Active4 beds 2 baths1,926 sq. ft.
213 E 5th Street, Weston, WV 26452
MLS# 10166598Listed by: GARTON REAL ESTATE GROUP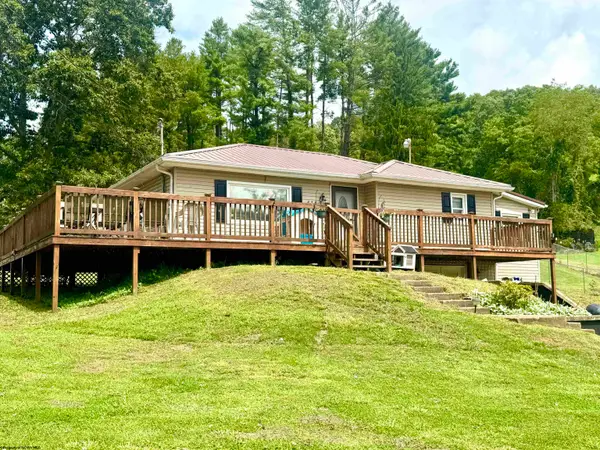 $245,000Active3 beds 1 baths1,520 sq. ft.
538 Valley Chapel Road, Weston, WV 26452
MLS# 10166574Listed by: KAUFMAN REALTY AND AUCTIONS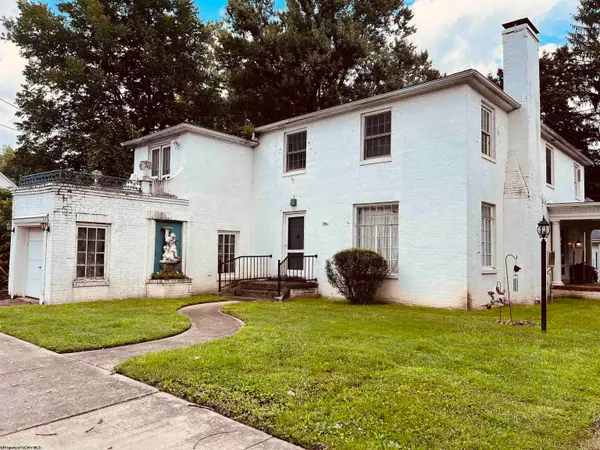 $159,000Active4 beds 3 baths2,770 sq. ft.
1 E 4th Street, Weston, WV 26452
MLS# 10166554Listed by: COLDWELL BANKER ARMSTRONG-DAVIS REALTY, INC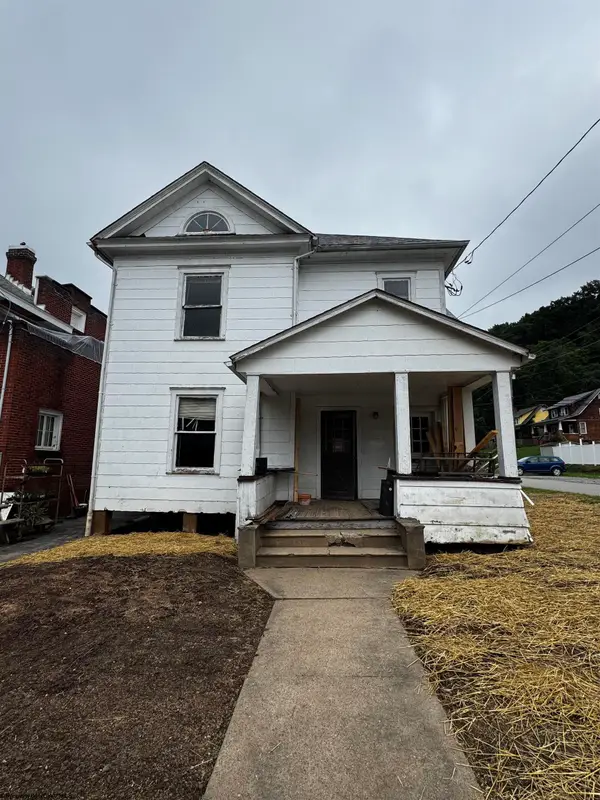 $40,000Active4 beds 2 baths2,402 sq. ft.
519 Center Avenue, Weston, WV 26452
MLS# 10166482Listed by: GARTON REAL ESTATE GROUP


Protect your home and budget from life's surprises with an Assurant Home Warranty, backed by a partner that supports you through every step of homeownership. Explore Plans.
© 2026 Better Homes and Gardens Real Estate LLC. An Anywhere Real Estate company. All rights reserved. Better Homes and Gardens® Real Estate is a registered trademark owned by Meredith Operations Corporation, licensed to Better Homes and Gardens Real Estate LLC and used with permission. Better Homes and Gardens Real Estate LLC fully supports the principles of the Fair Housing Act and the Equal Opportunity Act. Listing information is deemed reliable but is not guaranteed accurate.
Each office is independently owned and operated.
Any services or products provided by third parties are not provided by, affiliated with or related to Better Homes and Gardens Real Estate LLC, or its affiliated companies.