
334 Keith Fork Road, Weston, WV 26452
Local realty services provided by:Better Homes and Gardens Real Estate Central
334 Keith Fork Road,Weston, WV 26452
$255,000
- 3 Beds
- 3 Baths
- 2,098 sq. ft.
- Single family
- Active
Listed by: tina cunningham
Office: better homes and gardens real estate central
MLS#:10166432
Source:WV_NCWV
Price summary
- Price:$255,000
- Price per sq. ft.:$121.54
About this home
Situated on just under an acre, this brick ranch offers 3 bedrooms, 2 full baths, an attached garage, and a full partially finished basement with plenty of flexible space. Enjoy a peaceful setting, pleasant views, and the feeling of being tucked away while still remaining convenient to area amenities. Enter from the garage into the convenient laundry/mudroom with access to the rear patio, then step into the kitchen and dining area featuring a breakfast bar and sliding glass doors leading outside. The main level also includes a spacious living room and a primary bedroom with full bath. The basement adds even more usable space with a gathering area, second kitchen, half bath, flexible-use room, storage, and a separate exterior entrance. Previously used by the household as additional living space, the lower level offers plenty of possibilities for a gathering room, game room, hobby space, or guest area. Outside, you'll find a storage shed, garden area, patio, and nearly an acre of property. An upper-level portion of the property also has existing footers from a former mobile home site, offering potential for future use or an additional dwelling....
Contact an agent
Home facts
- Year built:1968
- Listing ID #:10166432
- Added:45 day(s) ago
- Updated:September 28, 2026 at 04:28 PM
Rooms and interior
- Bedrooms:3
- Total bathrooms:3
- Full bathrooms:2
- Half bathrooms:1
- Rooms Total:12
- Flooring:Vinyl, Wall to Wall Carpet, Wood
- Dining Description:On Level 1
- Kitchen Description:Gas Stove Connection, Microwave, Range, Refrigerator
- Bedroom Description:First Floor Primary Bed
- Basement Description:Concrete Floor, Exterior Access, Interior Access, Partially Finished, Walk-Out
- Living area:2,098 sq. ft.
Heating and cooling
- Cooling:Ceiling Fan(s), Gas
- Heating:Central Heat, Gas, Wall Unit(s)
Structure and exterior
- Roof:Shingles
- Year built:1968
- Building area:2,098 sq. ft.
- Lot area:0.94 Acres
- Architectural Style:Ranch
- Construction Materials:Brick
- Exterior Features:Landscaped, Patio, Porch, Storage Shed, Storm Doors, Storm Windows
- Foundation Description:Block
- Levels:1 Story
Utilities
- Water:City Water
- Sewer:Septic
Finances and disclosures
- Price:$255,000
- Price per sq. ft.:$121.54
- Tax amount:$607
Features and amenities
- Laundry features:Dryer, Gas Dryer Connection, Laundry/Utility, Washer
- Amenities:Landscaped, Single Level Living, Storage Shed/Out Bldg, Storm Doors, Storm Windows
Parking
- Parking description:2 Car Garage, 3+ Cars
New listings near 334 Keith Fork Road
- New
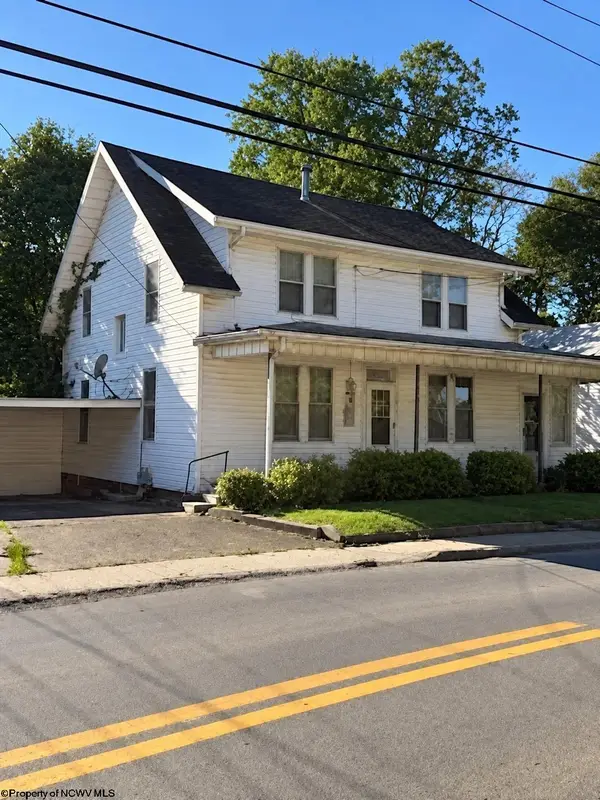 $119,000Active4 beds 2 baths1,664 sq. ft.
124 S Main Avenue, Weston, WV 26452-0001
MLS# 10167098Listed by: GARTON REAL ESTATE GROUP  $90,000Active34.77 Acres
TBD Dutch Hollow Road, Weston, WV 26452
MLS# 10166977Listed by: GARTON REAL ESTATE GROUP $750,000Active4 beds 2 baths1,824 sq. ft.
2808 Jennings Run Road, Weston, WV 26452
MLS# 10166919Listed by: OLD COLONY COMPANY OF MORGANTOWN $199,900Active3 beds 2 baths1,158 sq. ft.
75 Hunters Pen Drive, Weston, WV 26452
MLS# 10166834Listed by: BLUE SKY REALTY, LLC $160,000Active3 beds 2 baths2,006 sq. ft.
224 Bland Street, Weston, WV 26452
MLS# 10166782Listed by: GARTON REAL ESTATE GROUP $165,000Active3 beds 2 baths1,266 sq. ft.
121 E 4th Street, Weston, WV 26452
MLS# 10166731Listed by: CAMEON GROUP LLC $73,000Active2 beds 1 baths1,032 sq. ft.
684 Locust Avenue, Weston, WV 26452
MLS# 10166724Listed by: GARTON REAL ESTATE GROUP $168,000Active3 beds 2 baths1,400 sq. ft.
85 Forinash Road, Weston, WV 26452-0000
MLS# 10166720Listed by: ALL SERVICE REALTY, INC $189,000Active3 beds 2 baths1,404 sq. ft.
5970 Copley Road, Weston, WV 26452
MLS# 10166648Listed by: COLDWELL BANKER ARMSTRONG-DAVIS REALTY, INC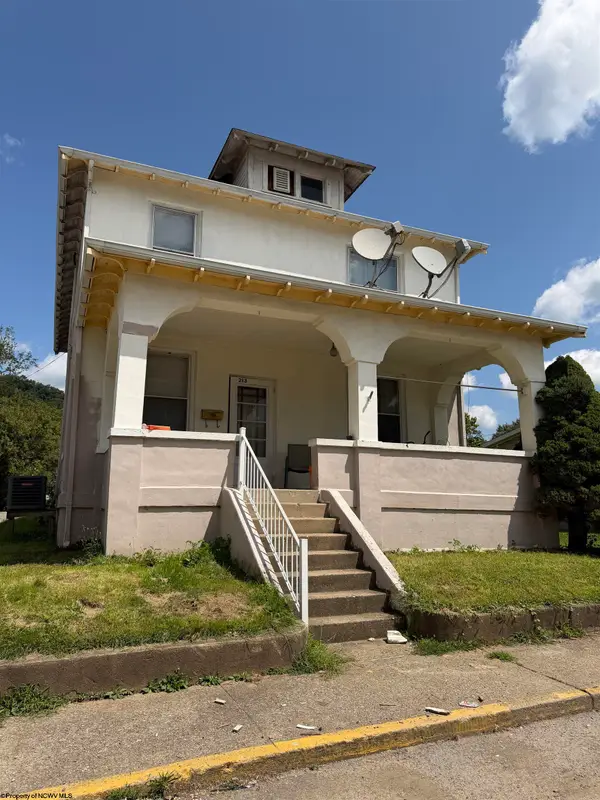 $50,000Active4 beds 2 baths1,926 sq. ft.
213 E 5th Street, Weston, WV 26452
MLS# 10166598Listed by: GARTON REAL ESTATE GROUP


Protect your home and budget from life's surprises with an Assurant Home Warranty, backed by a partner that supports you through every step of homeownership. Explore Plans.
© 2026 Better Homes and Gardens Real Estate LLC. An Anywhere Real Estate company. All rights reserved. Better Homes and Gardens® Real Estate is a registered trademark owned by Meredith Operations Corporation, licensed to Better Homes and Gardens Real Estate LLC and used with permission. Better Homes and Gardens Real Estate LLC fully supports the principles of the Fair Housing Act and the Equal Opportunity Act. Listing information is deemed reliable but is not guaranteed accurate.
Each office is independently owned and operated.
Any services or products provided by third parties are not provided by, affiliated with or related to Better Homes and Gardens Real Estate LLC, or its affiliated companies.