
479 Dunkard Avenue, Westover, WV 26501
Local realty services provided by:Better Homes and Gardens Real Estate Central
479 Dunkard Avenue,Westover, WV 26501
$200,000
- 3 Beds
- 2 Baths
- 2,130 sq. ft.
- Single family
- Active
Listed by: jerrica moldowan
Office: howard hanna premier properties by barbara alexander, llc.
MLS#:10167822
Source:WV_NCWV
Price summary
- Price:$200,000
- Price per sq. ft.:$93.9
About this home
Make this home your own! The seller is offering an allowance that can be used toward closing costs, flooring updates or other improvements to suit your style. This 3-bedroom, 2-full-bath home offers a spacious kitchen, knotty pine accents and some wood flooring throughout the main level. A few of versatile bonus rooms provide the perfect space for a home office, playroom or additional living areas. Outside, enjoy a fenced backyard situated on two level lots, offering plenty of room for outdoor activities. A large garage with an attached carport provides ample parking and storage. Why wait to make your move! With a seller-offered allowance and plenty of potential to personalize, this is an opportunity you won't want to miss. Schedule your showing today and start imagining the possibilities! Parking for the home is accessible off Schley Street.
Contact an agent
Home facts
- Year built:1905
- Listing ID #:10167822
- Added:1 day(s) ago
- Updated:November 13, 2026 at 04:13 PM
Rooms and interior
- Bedrooms:3
- Total bathrooms:2
- Full bathrooms:2
- Rooms Total:9
- Flooring:Luxury Vinyl Plank, Vinyl, Wall to Wall Carpet, Wood
- Dining Description:Formal Dining Room, On Level 1
- Kitchen Description:Dishwasher, Disposal, Electric Dryer Connection, Range
- Basement Description:Concrete Floor, Sump Pump, Unfinished
- Living area:2,130 sq. ft.
Heating and cooling
- Cooling:Central Air, Window Unit(s)
- Heating:Forced Air, Gas
Structure and exterior
- Roof:Shingles
- Year built:1905
- Building area:2,130 sq. ft.
- Lot area:0.26 Acres
- Architectural Style:2 Stories, Traditional
- Construction Materials:Aluminum, Brick
- Exterior Features:Chain Link, Outside Lighting, Porch
- Foundation Description:Block
- Levels:2 Story
Utilities
- Water:City Water
- Sewer:City Sewer
Finances and disclosures
- Price:$200,000
- Price per sq. ft.:$93.9
- Tax amount:$966
Features and amenities
- Laundry features:Electric Dryer Connection, Washer Connection
- Amenities:Electric Dryer Connection, Outside Lighting
Parking
- Parking description:2 Car Garage, 3+ Cars, Carport, Detached Garage, Off Street Parking
New listings near 479 Dunkard Avenue
- New
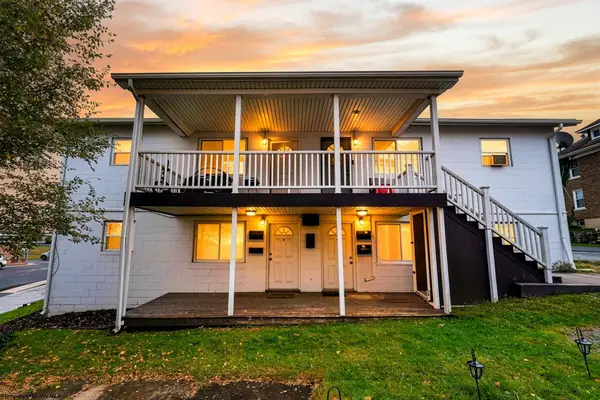 $435,000Active-- beds -- baths2,400 sq. ft.
149 Holland Avenue, Westover, WV 26501
MLS# 10167824Listed by: EXP REALTY, LLC - New
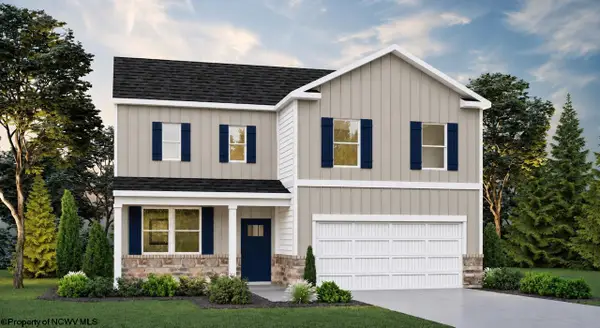 $429,990Active4 beds 4 baths3,027 sq. ft.
346 Dye Lane, Morgantown, WV 26501
MLS# 10167716Listed by: D.R. HORTON REALTY OF WEST VIRGINIA 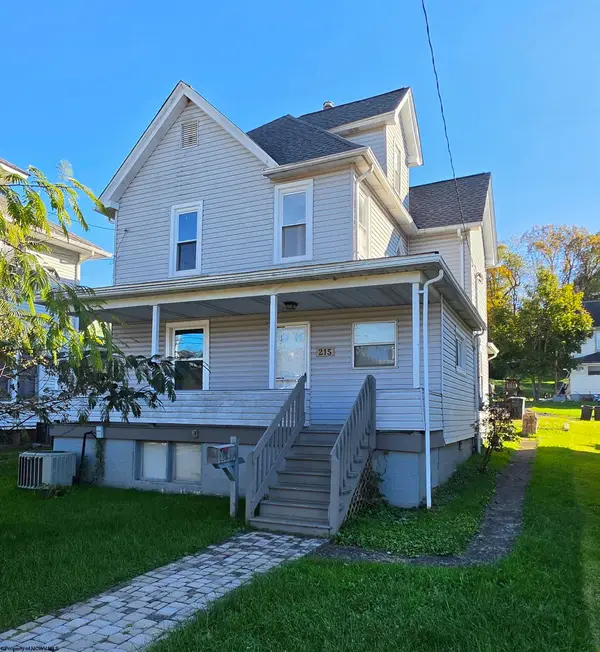 $218,500Active2 beds 1 baths1,360 sq. ft.
215 Western Avenue, Westover, WV 26501
MLS# 10167632Listed by: OLD COLONY COMPANY OF GREATER KANAWHA VALLEY $372,000Active3 beds 2 baths1,664 sq. ft.
127 Columbus Street, Westover, WV 26501
MLS# 10167594Listed by: FLOYD REAL ESTATE, INC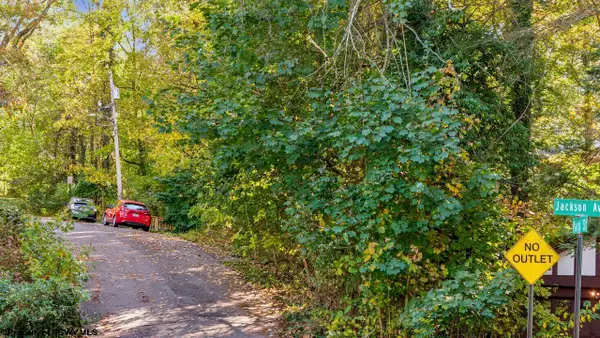 $75,000Active0.3 Acres
0 Park Street, Morgantown, WV 26501
MLS# 10167572Listed by: HOWARD HANNA PREMIER PROPERTIES BY BARBARA ALEXANDER, LLC $399,000Active-- beds -- baths3,504 sq. ft.
102 Holland Avenue, Westover, WV 26501
MLS# 10167567Listed by: BERKSHIRE HATHAWAY HOMESERVICES TOUCHDOWN HOME PROS REALTY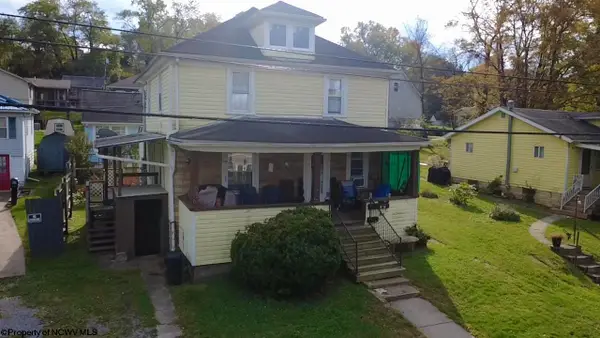 $169,000Active-- beds -- baths2,096 sq. ft.
493 W Pennsylvania Avenue, Morgantown, WV 26501
MLS# 10167484Listed by: BLUE SKY REALTY, LLC $125,000Active0.8 Acres
784 Fairmont Road, Westover, WV 26501
MLS# 10167307Listed by: BEL-CROSS PROPERTIES, LLC $285,000Active3 beds 2 baths1,918 sq. ft.
10 Savannah Street, Westover, WV 26501
MLS# 10167291Listed by: REAL BROKER, LLC


Protect your home and budget from life's surprises with an Assurant Home Warranty, backed by a partner that supports you through every step of homeownership. Explore Plans.
© 2026 Better Homes and Gardens Real Estate LLC. An Anywhere Real Estate company. All rights reserved. Better Homes and Gardens® Real Estate is a registered trademark owned by Meredith Operations Corporation, licensed to Better Homes and Gardens Real Estate LLC and used with permission. Better Homes and Gardens Real Estate LLC fully supports the principles of the Fair Housing Act and the Equal Opportunity Act. Listing information is deemed reliable but is not guaranteed accurate.
Each office is independently owned and operated.
Any services or products provided by third parties are not provided by, affiliated with or related to Better Homes and Gardens Real Estate LLC, or its affiliated companies.